You'll love the space and privacy of this corner lot, 4 bedroom 2 bath home in a gated community. Walk in to enjoy an open floorplan with airy vaulted ceilings complemented by large windows and sturdy engineered wood flooring. His and hers closets highlight the master bedroom with a large ensuite, all tucked away in the back of the home. The central kitchen can easily be accessed by either the family or formal areas. Very spacious, this home also has a dedicated laundry room. This property is low maintenance, with a new AC in 2024, dryer in 2023, microwave in 2022, fridge in 2021, water heater in 2020, roof installed in 2018. Come see this easy to care for property today!
Sold for $350,000
$350,000
3131 EFFINGHAM DRIVE, CLERMONT, FL 34714
4beds
1,895sqft
Single Family Residence
Built in 2004
7,695 Square Feet Lot
$349,600 Zestimate®
$185/sqft
$2,472 Estimated rent
Home value
$349,600
$325,000 - $378,000
$2,472/mo
Zestimate® history
Owner options
List your home for rent
$2,472/mo
Rent Zestimate®
Find your next renter with Zillow Rental Manager. Plus, with online applications, you can quickly screen prospective tenants – for free.
$2,472/mo
Rent Zestimate®
Refinance and save
$2,411/mo
Est. payment
Refinancing to a lower rate could help reduce your monthly payments and save thousands over the life of the loan.
$2,411/mo
Est. payment
Explore your selling options
Work with a Zillow partner agent
Leverage their expertise and Zillow's premium Showcase listings to get your home seen by more buyers.
Get startedList with your own agent
Get your home in front of millions of buyers by listing it on Zillow.
Learn how to do itSell it yourself
Take full control of how buyers see your home on Zillow by listing For Sale by Owner (FSBO).
List your homeWhat's special
Large windowsOpen floorplanAiry vaulted ceilingsEngineered wood flooringCorner lotHis and hers closetsCentral kitchen
Zillow last checked:
Listing updated:
Listed by:
Steve Schaffer 407-719-2226,
DOLBY PROPERTIES INC 407-352-3664
Bought with:
Suzanne Muchow, 3391463
COLDWELL BANKER REALTY
Source: Stellar MLS,MLS#: O6292770 Originating MLS: Orlando Regional
Originating MLS: Orlando Regional
Facts & features
Interior
Bedrooms & bathrooms
- Bedrooms: 4
- Bathrooms: 2
- Full bathrooms: 2
Primary bedroom
- Features: Dual Closets
- Level: First
- Area: 288 Square Feet
- Dimensions: 18x16
Bedroom 2
- Features: Built-in Closet
- Level: First
- Area: 100 Square Feet
- Dimensions: 10x10
Bedroom 3
- Features: Built-in Closet
- Level: First
- Area: 110 Square Feet
- Dimensions: 11x10
Bedroom 4
- Features: Built-in Closet
- Level: First
- Area: 110 Square Feet
- Dimensions: 11x10
Primary bathroom
- Level: First
- Area: 120 Square Feet
- Dimensions: 12x10
Bathroom 1
- Level: First
- Area: 48 Square Feet
- Dimensions: 8x6
Foyer
- Level: First
- Area: 20 Square Feet
- Dimensions: 5x4
Great room
- Level: First
- Area: 320 Square Feet
- Dimensions: 20x16
Kitchen
- Features: Kitchen Island
- Level: First
- Area: 180 Square Feet
- Dimensions: 18x10
Laundry
- Level: First
- Area: 48 Square Feet
- Dimensions: 8x6
Living room
- Level: First
- Area: 360 Square Feet
- Dimensions: 20x18
Heating
- Central
Cooling
- Central Air
Appliances
- Included: Dishwasher, Dryer, Electric Water Heater, Microwave, Range, Refrigerator, Washer
- Laundry: Electric Dryer Hookup, Inside, Laundry Room
Features
- Ceiling Fan(s), High Ceilings, Kitchen/Family Room Combo, Living Room/Dining Room Combo, Solid Surface Counters, Thermostat, Walk-In Closet(s)
- Flooring: Carpet, Ceramic Tile, Engineered Hardwood
- Doors: Sliding Doors
- Windows: Window Treatments
- Has fireplace: No
- Common walls with other units/homes: Corner Unit
Interior area
- Total structure area: 2,399
- Total interior livable area: 1,895 sqft
Property
Parking
- Total spaces: 2
- Parking features: Garage - Attached
- Attached garage spaces: 2
Features
- Levels: One
- Stories: 1
- Exterior features: Irrigation System, Sidewalk
Lot
- Size: 7,695 Square Feet
- Features: Corner Lot
Details
- Parcel number: 152426130300017700
- Zoning: R-4
- Special conditions: None
Construction
Type & style
- Home type: SingleFamily
- Property subtype: Single Family Residence
Materials
- Block, Stucco
- Foundation: Slab
- Roof: Shingle
Condition
- New construction: No
- Year built: 2004
Utilities & green energy
- Sewer: Public Sewer
- Water: Public
- Utilities for property: Cable Available, Electricity Connected, Public, Sewer Connected, Street Lights, Water Connected
Community & HOA
Community
- Features: Gated Community - No Guard
- Security: Gated Community
- Pet fee: $0 monthly
- Subdivision: MISSION PARK PH III SUB
HOA
- Has HOA: Yes
- Amenities included: Gated
- HOA fee: $65 monthly
- HOA name: C. Estevez
- HOA phone: 352-536-1669
Location
- Region: Clermont
Financial & listing details
- Price per square foot: $185/sqft
- Tax assessed value: $333,715
- Annual tax amount: $4,722
- Date on market: 3/28/2025
- Cumulative days on market: 246 days
- Listing terms: Cash,Conventional,FHA,VA Loan
- Ownership: Fee Simple
- Total actual rent: 0
- Electric utility on property: Yes
- Road surface type: Asphalt, Paved
Price history
| Date | Event | Price |
|---|---|---|
| 12/23/2025 | Sold | $350,000$185/sqft |
Source:  Stellar MLS #O6292770 Report a problem Stellar MLS #O6292770 Report a problem | ||
| 12/3/2025 | Pending sale | $350,000$185/sqft |
Source: Stellar MLS #O6292770 Report a problem | ||
| 11/21/2025 | Price change | $350,000-5.9%$185/sqft |
Source: Stellar MLS #O6292770 Report a problem | ||
| 11/17/2025 | Pending sale | $372,000$196/sqft |
Source: Stellar MLS #O6292770 Report a problem | ||
| 9/20/2025 | Price change | $372,000-1.8%$196/sqft |
Source: Stellar MLS #O6292770 Report a problem | ||
| 7/18/2025 | Price change | $379,000-2.6%$200/sqft |
Source: Stellar MLS #O6292770 Report a problem | ||
| 4/15/2025 | Price change | $389,000-2.5%$205/sqft |
Source: Stellar MLS #O6292770 Report a problem | ||
| 3/29/2025 | Listed for sale | $399,000+69.8%$211/sqft |
Source: Stellar MLS #O6292770 Report a problem | ||
| 3/16/2025 | Listing removed | $2,500$1/sqft |
Source: Zillow Rentals Report a problem | ||
| 2/27/2025 | Listed for rent | $2,500+8.7%$1/sqft |
Source: Zillow Rentals Report a problem | ||
| 2/10/2023 | Listing removed | -- |
Source: Zillow Rentals Report a problem | ||
| 2/4/2023 | Listed for rent | $2,300$1/sqft |
Source: Zillow Rentals Report a problem | ||
| 2/4/2023 | Listing removed | -- |
Source: Zillow Rentals Report a problem | ||
| 1/25/2023 | Listed for rent | $2,300+39.4%$1/sqft |
Source: Zillow Rentals Report a problem | ||
| 12/10/2019 | Listing removed | $1,650$1/sqft |
Source: JEMCO REALTY & PROPERTY MANAGEMENT #O5821629 Report a problem | ||
| 11/25/2019 | Price change | $1,650-2.9%$1/sqft |
Source: JEMCO REALTY & PROPERTY MANAGEMENT #O5821629 Report a problem | ||
| 10/25/2019 | Listed for rent | $1,700$1/sqft |
Source: JEMCO REALTY & PROPERTY MANAGEMENT #O5821629 Report a problem | ||
| 9/16/2019 | Sold | $235,000-5.2%$124/sqft |
Source: Stellar MLS #O5793497 Report a problem | ||
| 8/6/2019 | Pending sale | $247,990$131/sqft |
Source: CENTURY 21 Carioti #O5793497 Report a problem | ||
| 7/5/2019 | Price change | $247,990-1.6%$131/sqft |
Source: CENTURY 21 Carioti #O5793497 Report a problem | ||
| 6/21/2019 | Listed for sale | $251,990+108.3%$133/sqft |
Source: CENTURY 21 CARIOTI #O5793497 Report a problem | ||
| 11/30/2012 | Sold | $121,000-13.5%$64/sqft |
Source: Public Record Report a problem | ||
| 9/15/2012 | Listed for sale | $139,900$74/sqft |
Source: RE/MAX Premier Properties #S4693824 Report a problem | ||
| 7/14/2012 | Listing removed | $139,900$74/sqft |
Source: RE/MAX PREMIER PROPERTIES #S4693824 Report a problem | ||
| 5/5/2012 | Listed for sale | $139,900$74/sqft |
Source: RE/MAX Premier Properties #S4693824 Report a problem | ||
| 3/25/2012 | Listing removed | $139,900-18.2%$74/sqft |
Source: RE/MAX PREMIER PROPERTIES #S4693824 Report a problem | ||
| 12/16/2004 | Sold | $171,000$90/sqft |
Source: Public Record Report a problem | ||
Public tax history
| Year | Property taxes | Tax assessment |
|---|---|---|
| 2025 | $4,906 +3.9% | $299,880 +10% |
| 2024 | $4,722 +8.7% | $272,620 +10% |
| 2023 | $4,343 +19.7% | $247,840 +10% |
| 2022 | $3,627 +12.4% | $225,310 +10% |
| 2021 | $3,227 +6.6% | $204,829 +8.8% |
| 2020 | $3,027 -1.2% | $188,247 +5.7% |
| 2019 | $3,062 +9.6% | $178,144 +10% |
| 2018 | $2,795 | $161,949 +10% |
| 2017 | $2,795 +11.8% | $147,226 |
| 2016 | $2,500 -2% | $147,226 +1.7% |
| 2015 | $2,551 +9% | $144,767 +12.8% |
| 2014 | $2,340 +40.2% | $128,329 +12.8% |
| 2013 | $1,669 +7.7% | $113,764 +8.9% |
| 2012 | $1,550 -4% | $104,505 -4.1% |
| 2011 | $1,614 -10.2% | $108,967 -8.5% |
| 2010 | $1,798 -22% | $119,118 -22.1% |
| 2009 | $2,304 -18.4% | $152,828 -18.5% |
| 2008 | $2,823 -7.6% | $187,486 -7.4% |
| 2007 | $3,055 -3.4% | $202,361 +5.1% |
| 2006 | $3,164 +29.1% | $192,461 +30.5% |
| 2005 | $2,450 +653.2% | $147,535 |
| 2004 | $325 | -- |
Find assessor info on the county website
Neighborhood: 34714
Nearby homes
- $385,9003 bd2 ba1.8k sqft3129 Effingham Dr, Clermont, FL 34714Off Market
- $386,6004 bd2 ba1.8k sqft3125 Effingham Dr, Clermont, FL 34714Off Market
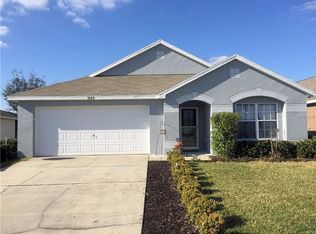
- $410,0004 bd3 ba1.6k sqft3158 Rawcliffe Rd, Clermont, FL 34714Sold
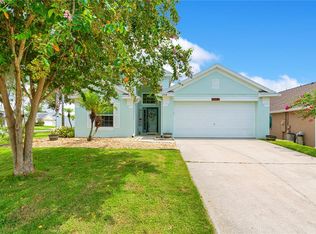
- $383,6004 bd2 ba1.9k sqft3154 Rawcliffe Rd, Clermont, FL 34714Off Market
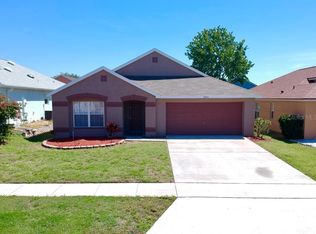
- $381,0004 bd3 ba1.6k sqft3150 Rawcliffe Rd, Clermont, FL 34714Off Market
- $382,0004 bd3 ba1.6k sqft3121 Effingham Dr, Clermont, FL 34714Off Market
- $418,0004 bd3 ba2k sqft3130 Effingham Dr, Clermont, FL 34714Off Market
- $347,1003 bd2 ba1.7k sqft15703 Markham Dr, Clermont, FL 34714Off Market
Nearby schools
GreatSchools rating
- 3/10Sawgrass Bay Elementary SchoolGrades: PK-5Distance: 0.9 mi
- 6/10Windy Hill Middle SchoolGrades: 6-8Distance: 8.4 mi
- 5/10East Ridge High SchoolGrades: 9-12Distance: 10.2 mi
Schools provided by the listing agent
- Elementary: Sawgrass bay Elementary
- Middle: Windy Hill Middle
- High: East Ridge High
Source: Stellar MLS. This data may not be complete. We recommend contacting the local school district to confirm school assignments for this home.
Get a cash offer in 3 minutes
Find out how much your home could sell for in as little as 3 minutes with a no-obligation cash offer.
Estimated market value
$349,600
Get a cash offer in 3 minutes
Find out how much your home could sell for in as little as 3 minutes with a no-obligation cash offer.
Estimated market value
$349,600
- Florida
- Lake County
- Clermont
- 34714
- 3131 EFFINGHAM DRIVE
Nearby cities
Nearby zip codes
Other Clermont Topics
