Skip main navigation
Off market
Street View
  • $568,700

    3131 Forest Shadows Dr, Chattanooga, TN 37421

    4beds
    2baths
    3,000sqft
    SingleFamily
    Built in 2003
    1 Acres Lot
    $568,700 Zestimate®
    $190/sqft
    $2,841 Estimated rent

    Home value

    $568,700

    $535,000 - $603,000

    $2,841/mo

    Zestimate® history
    Loading
    Loading...

    Owner options

    List your home for rent

    $2,841/mo

    Rent Zestimate®

    Find your next renter with Zillow Rental Manager. Plus, with online applications, you can quickly screen prospective tenants – for free.

    Learn more

    $2,841/mo

    Rent Zestimate®

    Refinance and save

    $3,308/mo

    Est. payment

    Refinancing to a lower rate could help reduce your monthly payments and save thousands over the life of the loan.

    See today's rates

    $3,308/mo

    Est. payment

    Explore your selling options

    Work with a Zillow partner agent

    Leverage their expertise and Zillow's premium Showcase listings to get your home seen by more buyers.

    Get started

    List with your own agent

    Get your home in front of millions of buyers by listing it on Zillow.

    Learn how to do it

    Sell it yourself

    Take full control of how buyers see your home on Zillow by listing For Sale by Owner (FSBO).

    List your home

    What's special

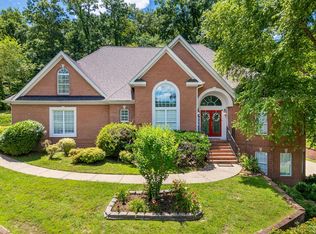
    A popular East Brainerd neighborhood, county taxes, cul-de-sac location and Westview/East Hamilton school district are just a few of the desirable features you'll find here. Spacious living at a reasonable price plus full, unfinished and pre-plumbed basement with poured concrete walls. Built by Tailor-Made homes just five years ago, the quality is outstanding. This home sets regally above the cul-de-sac below. Guests pass through a lushly landscaped courtyard to an elegant double-door entry. A two-story foyer opens into a grand Great Room with double-sided fireplace. Custom moldings, wainscoting and hardwood floors are plentiful. A formal Dining Room off the foyer provides a stunning view of the neighborhood homes. One large, open room opposite the Great Room fireplace is where you'll find a Keeping Room, Breakfast area and Kitchen with Island. In the Kitchen you'll find ample wood cabinetry with rope detailing; newly tiled backsplash; solid surface countertops and black appliances including slide-in range and refrigerator. A walk-in pantry and separate, but large laundry room with utility sink are just off the kitchen for convenience. The Keeping Room focal point is the double-sided gaslog fireplace with flat screen tv (negotiable). The backyard patio is just steps away offering a peaceful retreat and perfect spot for entertaining. If you are looking for a spacious Master Bedroom Suite, here it is...19'9'x17'6'. Separate His/Her closets flank the path to the elegantly designed bath featuring a double-door entry, jetted tub, separate shower, water closet and His/Her vanities. Upstairs are three bedrooms and a Jack-n-Jill full bath with double-sink vanity. This home is a must-see to appreciate, not a drive-by.

    This property is off market, which means it's not currently listed for sale or rent on Zillow. This may be different from what's available on other websites or public sources.

    Facts & features

    Interior

    Bedrooms & bathrooms
    • Bedrooms: 4
    • Bathrooms: 2.5
    Heating
    • Other
    Interior area
    • Total interior livable area: 3,000 sqft

    Property

    Features
    • Exterior features: Wood, Brick
    Lot
    • Size: 1 Acres
    Details
    • Parcel number: 149ME03712

    Construction

    Type & style
    • Home type: SingleFamily
    Materials
    • Roof: Shake / Shingle
    Condition
    • Year built: 2003

    Community & neighborhood

    Location
    • Region: Chattanooga

    Price history

    DateEventPrice
    2/18/2010Listing removed$369,000$123/sqft
    Source: Re/Max Renaissance Realtors #1132689 Report a problem
    8/18/2009Listed for sale$369,000+19.4%$123/sqft
    Source: Re/Max Renaissance Realtors #1132689 Report a problem
    7/8/2005Sold$309,000+618.6%$103/sqft
    Source: Public Record Report a problem
    10/24/2002Sold$43,000$14/sqft
    Source: Public Record Report a problem

    Public tax history

    YearProperty taxesTax assessment
    2025$2,103 +2.5%$138,175 +51.4%
    2024$2,051 $91,275
    2023$2,051 $91,275
    2022$2,051 +0.4%$91,275
    2021$2,042 -10.3%$91,275 +10.8%
    2020$2,277 $82,350
    2019$2,277 $82,350
    2018$2,277 -0.4%$82,350
    2017$2,286 +5.1%$82,350
    2016$2,175 --
    2015$2,175 $78,325
    2014$2,175 -48.9%--
    2013$4,256 $78,325 -6.6%
    2012$4,256 $83,875
    2011$4,256 $83,875
    2010$4,256 +7.9%$83,875
    2009$3,946 $83,875 +12.1%
    2008-- $74,825
    2007-- $74,825
    2006-- $74,825
    2005-- $74,825 +8.9%
    2004-- $68,700 +197.1%
    2003-- $23,125

    Find assessor info on the county website

    Neighborhood: East Brainerd

    Nearby schools

    GreatSchools rating
    Schools provided by the listing agent
    • Elementary: Westview Elementary
    • Middle: East Hamilton
    • High: East Hamilton

    Source: The MLS. This data may not be complete. We recommend contacting the local school district to confirm school assignments for this home.

    Get a cash offer in 3 minutes
    Find out how much your home could sell for in as little as 3 minutes with a no-obligation cash offer.
    Estimated market value
    $568,700
    Get a cash offer in 3 minutes
    Find out how much your home could sell for in as little as 3 minutes with a no-obligation cash offer.
    Estimated market value
    $568,700