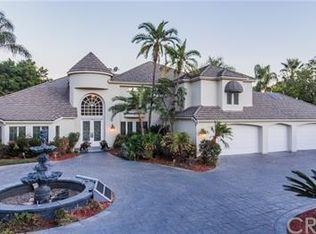
Grand Victorian Estate on 1.41 Acres in Prestigious Corona Neighborhood.
Nestled on one of Corona's most sought-after streets, this stunning estate offers 1.41 acres of privacy and luxury. A large circular driveway with electric gates ensures security and exclusivity from the moment you arrive.
Upon entry, the grand foyer welcomes you with a dramatic curved maple staircase. The formal living room features a marble fireplace and gleaming wood floors. A spacious family room boasts a towering rock fireplace, French doors, and an expansive kitchen equipped with granite countertops, a large island, dual Sub-Zero refrigerators, a commercial-grade range, and a Viking dishwasher.
The elegant formal dining room showcases wood floors and wainscoting, molding, creating a refined atmosphere for hosting.
The main floor also includes two generously sized bedrooms, each with an en-suite bathroom and private patio access, an office, and an interior laundry room.
The luxurious master suite is a true retreat, complete with its own fireplace, two large walk-in closets, a Jacuzzi tub, an oversized shower, and a private balcony offering sweeping views of the pool, mountains, and city lights.
The expansive backyard is a true oasis, featuring a sparkling pool and spa, a fully appointed pool house with AC, heat, electricity, and water, plus an impressive BBQ island with gas burners, a grill, fridge, firepit and an outdoor bathroom for ultimate outdoor living and entertaining.
Sold for $2,725,000
Listed by: Liberty Investment Group • Carlos Estrada • Contact: 562-477-8983
Bought with: ROA CALIFORNIA INC.
$2,725,000
3131 Garretson Ave, Corona, CA 92881
6beds
7,467sqft
Single Family Residence
Built in 1994
1.41 Acres Lot
$2,735,800 Zestimate®
$365/sqft
$6,432 Estimated rent
Home value
$2,735,800
$2.49M - $3.01M
$6,432/mo
Zestimate® history
Owner options
List your home for rent
$6,432/mo
Rent Zestimate®
Find your next renter with Zillow Rental Manager. Plus, with online applications, you can quickly screen prospective tenants – for free.
$6,432/mo
Rent Zestimate®
Refinance and save
$17,428/mo
Est. payment
Refinancing to a lower rate could help reduce your monthly payments and save thousands over the life of the loan.
$17,428/mo
Est. payment
Explore your selling options
Work with a Zillow partner agent
Leverage their expertise and Zillow's premium Showcase listings to get your home seen by more buyers.
Get startedList with your own agent
Get your home in front of millions of buyers by listing it on Zillow.
Learn how to do itSell it yourself
Take full control of how buyers see your home on Zillow by listing For Sale by Owner (FSBO).
List your homeWhat's special
Sparkling pool and spaMarble fireplaceTowering rock fireplaceDramatic curved maple staircaseCommercial-grade rangeLarge islandExpansive kitchen
Zillow last checked:
Listing updated:
Listed by:
Carlos Estrada DRE #01413560 562-477-8983,
Liberty Investment Group
Bought with:
NATALIA VAZQUEZ, DRE #02088029
ROA CALIFORNIA INC.
Source: CRMLS,MLS#: IG25263328 Originating MLS: California Regional MLS
Originating MLS: California Regional MLSFacts & features
Interior
Bedrooms & bathrooms
- Bedrooms: 6
- Bathrooms: 6
- Full bathrooms: 6
- Main level bathrooms: 3
- Main level bedrooms: 2
Rooms
- Room types: Bonus Room, Bedroom, Den, Entry/Foyer, Family Room, Laundry, Living Room, Primary Bedroom, Office, Other, Dining Room
Primary bedroom
- Features: Primary Suite
Bedroom
- Features: Bedroom on Main Level
Bathroom
- Features: Bathtub, Dual Sinks, Full Bath on Main Level, Granite Counters, Separate Shower, Walk-In Shower
Other
- Features: Dressing Area
Kitchen
- Features: Granite Counters, Kitchen Island, Kitchen/Family Room Combo
Heating
- Forced Air
Cooling
- Central Air, Dual, Zoned
Appliances
- Included: Dishwasher, Freezer, Gas Range, Gas Water Heater, Microwave, Refrigerator
- Laundry: Washer Hookup, Gas Dryer Hookup, Inside, Laundry Room
Features
- Breakfast Bar, Built-in Features, Balcony, Ceiling Fan(s), Crown Molding, Separate/Formal Dining Room, Eat-in Kitchen, Granite Counters, High Ceilings, Paneling/Wainscoting, Bedroom on Main Level, Dressing Area, Primary Suite, Walk-In Closet(s)
- Flooring: Stone, Tile, Wood
- Has fireplace: Yes
- Fireplace features: Family Room, Living Room, Primary Bedroom
- Common walls with other units/homes: No Common Walls
Interior area
- Total interior livable area: 7,467 sqft
Property
Parking
- Total spaces: 6
- Parking features: Direct Access, Driveway, Garage
- Attached garage spaces: 6
Features
- Levels: Two
- Stories: 2
- Entry location: level
- Patio & porch: Concrete, Open, Patio
- Exterior features: Fire Pit
- Has private pool: Yes
- Pool features: Filtered, Gas Heat, Heated, In Ground, Pebble, Private
- Has spa: Yes
- Spa features: Heated, In Ground, Private
- Fencing: Electric,Good Condition,Security
- Has view: Yes
- View description: City Lights
Lot
- Size: 1.41 Acres
- Features: Sprinklers In Rear, Sprinklers In Front, Lot Over 40000 Sqft, Level, Sprinklers On Side, Sprinkler System
Details
- Parcel number: 108020001
- Zoning: R1
- Special conditions: Trust
Construction
Type & style
- Home type: SingleFamily
- Architectural style: Colonial
- Property subtype: Single Family Residence
Materials
- Roof: Concrete,Tile
Condition
- New construction: No
- Year built: 1994
Utilities & green energy
- Electric: Electricity - On Property
- Sewer: Public Sewer
- Water: Public
- Utilities for property: Cable Available, Electricity Connected, Natural Gas Connected, Sewer Connected, Water Connected
Community & HOA
Community
- Features: Suburban
- Security: Carbon Monoxide Detector(s), Security Gate, Smoke Detector(s)
- Subdivision: /
Location
- Region: Corona
Financial & listing details
- Price per square foot: $365/sqft
- Tax assessed value: $2,116,500
- Annual tax amount: $23,890
- Date on market: 11/24/2025
- Cumulative days on market: 18 days
- Listing terms: Cash to New Loan
Price history
| Date | Event | Price |
|---|---|---|
| 1/26/2026 | Sold | $2,725,000-6%$365/sqft |
Source:  CRMLS #IG25263328 Report a problem CRMLS #IG25263328 Report a problem | ||
| 12/15/2025 | Pending sale | $2,900,000$388/sqft |
Source: CRMLS #IG25263328 Report a problem | ||
| 11/24/2025 | Listed for sale | $2,900,000+123.1%$388/sqft |
Source: CRMLS #IG25263328 Report a problem | ||
| 5/30/2007 | Sold | $1,300,000$174/sqft |
Source: Public Record Report a problem | ||
Public tax history
| Year | Property taxes | Tax assessment |
|---|---|---|
| 2025 | $23,890 +25.5% | $2,116,500 +23.9% |
| 2024 | $19,029 +1.4% | $1,707,559 +2% |
| 2023 | $18,767 +1.9% | $1,674,078 +2% |
| 2022 | $18,426 +2% | $1,641,254 +2% |
| 2021 | $18,063 +1.1% | $1,609,073 +1% |
| 2020 | $17,864 +2.4% | $1,592,575 +2% |
| 2019 | $17,449 +2.3% | $1,561,349 +2% |
| 2018 | $17,054 +2.5% | $1,530,736 +2% |
| 2017 | $16,634 | $1,500,722 +2% |
| 2016 | $16,634 +3.2% | $1,471,297 +1.5% |
| 2015 | $16,113 +13.3% | $1,449,199 +11.4% |
| 2014 | $14,216 | $1,301,000 +6.3% |
| 2013 | -- | $1,224,000 +3.9% |
| 2012 | -- | $1,178,000 -0.4% |
| 2011 | -- | $1,183,000 +13.1% |
| 2010 | -- | $1,046,000 -17.1% |
| 2009 | -- | $1,262,000 -4.8% |
| 2008 | -- | $1,326,000 +26.9% |
| 2007 | -- | $1,045,158 +229.6% |
| 2006 | -- | $317,052 -75.1% |
| 2005 | -- | $1,271,787 +3.9% |
| 2003 | -- | $1,224,000 +29% |
| 2002 | -- | $949,111 +2% |
| 2001 | $9,683 +1.4% | $930,502 +2% |
| 2000 | $9,548 | $912,258 |
Find assessor info on the county website
Neighborhood: South Corona
Nearby homes
- $2,175,0005 bd4 ba4k sqft3141 Garretson Ave, Corona, CA 92881Sold
- $3,785,1008 bd7 ba10k sqft3091 Garretson Ave, Corona, CA 92881Off Market
- $3,036,1005 bd5 ba6.7k sqft3065 Garretson Ave, Corona, CA 92881Off Market
- $2,095,7005 bd4 ba4.6k sqft3165 Garretson St, Corona, CA 92881Off Market
- $---- bd-- ba-- sqft3165 Garretson Ave, Corona, CA 92881Off Market
- $1,224,6003 bd2 ba2k sqft3098 Sonrisa Dr, Corona, CA 92881Off Market
- $956,9003 bd2 ba2.1k sqft3116 Sonrisa Dr, Corona, CA 92881Off Market
- $3,500,0007 bd6 ba6.6k sqft3043 Garretson Ave, Corona, CA 92881Pending
Nearby schools
GreatSchools rating
- 9/10Susan B. Anthony Elementary SchoolGrades: K-6Distance: 0.9 mi
- 5/10Citrus Hills Intermediate SchoolGrades: 7-8Distance: 0.5 mi
- 8/10Santiago High SchoolGrades: 9-12Distance: 1.1 mi
Get a cash offer in 3 minutes
Find out how much your home could sell for in as little as 3 minutes with a no-obligation cash offer.
Estimated market value
$2,735,800
Get a cash offer in 3 minutes
Find out how much your home could sell for in as little as 3 minutes with a no-obligation cash offer.
Estimated market value
$2,735,800
- California
- Riverside County
- Corona
- 92881
- South Corona
- 3131 Garretson Ave
Nearby cities
Nearby neighborhoods
Nearby zip codes
Other Corona Topics
