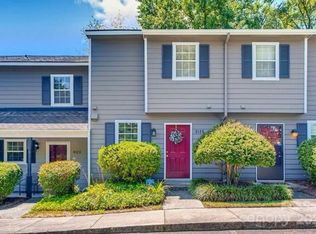
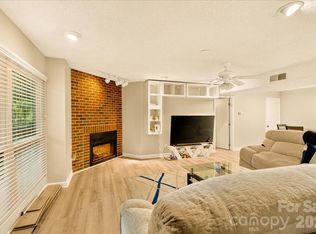
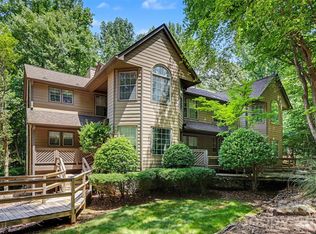
Welcome to Heathstead Place, a popular SouthPark community offering low-maintenance living in an unbeatable location. Freshly painted throughout, this updated two-story condo features new carpet on the stairs and upper level, plus a refreshed kitchen with new countertops and a new dishwasher. The main level offers luxury flooring, a dining area, a living room with a wood-burning fireplace and a convenient powder room. There is also space in the kitchen for a stackable washer and dryer.
Upstairs, the loft-style bedroom includes a large closet, shelf storage, and an updated bath area with a new light fixture and mirror.
Enjoy private outdoor living with a fenced patio area, perfect for relaxing, entertaining, or container gardening.
Additional updates include a newer AC system installed in 2024. The HOA replaced the roof in 2010 and recently topped off the reserves. Community amenities include a clubhouse and outdoor pool. HOA dues include water.
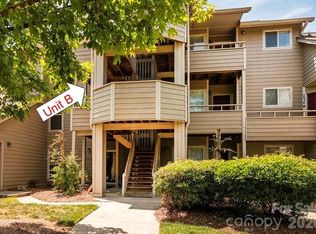
Located in the heart of SouthPark, this home offers one dedicated parking space plus lots of extra parking, easy access to shopping, dining, grocery stores, parks, and everyday conveniences. Walk to the Harris Y and Beverly Woods Elementary School! Great opportunity for a primary residence or investment property!
Under contract-show
Price cut: $20.1K (6/18)
$174,900
3131 Heathstead Pl, Charlotte, NC 28210
1beds
763sqft
Condominium
Built in 1980
-- sqft lot
$167,300 Zestimate®
$229/sqft
$205/mo HOA
What's special
Loft-style bedroomLuxury flooringFreshly painted throughoutUpdated two-story condoNew dishwasherLarge closetDining area
- 95 days
- 43
- 0
Zillow last checked:
Listing updated:
Listed by:
Liz Young liz@lizyoungrealtor.com,
RE/MAX Executive
Source: Canopy MLS as distributed by MLS GRID,MLS#: 4384029
Facts & features
Interior
Bedrooms & bathrooms
- Bedrooms: 1
- Bathrooms: 2
- Full bathrooms: 1
- 1/2 bathrooms: 1
Primary bedroom
- Level: Upper
Bathroom half
- Level: Main
Bathroom full
- Level: Upper
Dining area
- Level: Main
Kitchen
- Level: Main
Laundry
- Level: Main
Living room
- Level: Main
Heating
- Heat Pump
Cooling
- Central Air
Appliances
- Included: Dishwasher, Disposal, Electric Oven, Refrigerator
- Laundry: In Kitchen, Main Level, Washer Hookup
Features
- Flooring: Carpet, Tile, Other
- Windows: Window Treatments
- Has basement: No
- Fireplace features: Living Room, Wood Burning
Interior area
- Total structure area: 763
- Total interior livable area: 763 sqft
- Finished area above ground: 763
- Finished area below ground: 0
Video & virtual tour
Property
Parking
- Parking features: Assigned, Parking Space(s)
Features
- Levels: Two
- Stories: 2
- Entry location: Main
- Patio & porch: Patio
- Pool features: Community
- Fencing: Fenced
Details
- Parcel number: 20941116
- Zoning: R12MF
- Special conditions: Standard
Construction
Type & style
- Home type: Condo
- Property subtype: Condominium
Materials
- Vinyl, Wood
- Foundation: Slab
Condition
- New construction: No
- Year built: 1980
Utilities & green energy
- Sewer: Public Sewer
- Water: City
- Utilities for property: Cable Available, Cable Connected, Electricity Connected
Community & HOA
Community
- Features: Clubhouse
- Subdivision: Heathstead
HOA
- Has HOA: Yes
- HOA fee: $205 monthly
- HOA name: MECA Realty
- HOA phone: 704-971-6506
Location
- Region: Charlotte
Financial & listing details
- Price per square foot: $229/sqft
- Tax assessed value: $175,751
- Annual tax amount: $1,512
- Date on market: 5/26/2026
- Cumulative days on market: 95 days
- Listing terms: Cash,Conventional,FHA,VA Loan
- Electric utility on property: Yes
- Road surface type: None, Paved
Estimated market value
$167,300
$159,000 - $176,000
$1,373/mo
Price history
| Date | Event | Price |
|---|---|---|
| 6/18/2026 | Price change | $174,900-10.3%$229/sqft |
Source:  Canopy MLS as distributed by MLS GRID #4384029 Report a problem Canopy MLS as distributed by MLS GRID #4384029 Report a problem | ||
| 5/26/2026 | Listed for sale | $195,000-11.4%$256/sqft |
Source: Canopy MLS as distributed by MLS GRID #4384029 Report a problem | ||
| 10/22/2025 | Listing removed | $219,999$288/sqft |
Source: Canopy MLS as distributed by MLS GRID #4252904 Report a problem | ||
| 9/25/2025 | Price change | $219,999-4.3%$288/sqft |
Source: Canopy MLS as distributed by MLS GRID #4252904 Report a problem | ||
| 9/4/2025 | Price change | $229,999-2.1%$301/sqft |
Source: Canopy MLS as distributed by MLS GRID #4252904 Report a problem | ||
| 7/28/2025 | Listed for sale | $235,000$308/sqft |
Source: Canopy MLS as distributed by MLS GRID #4252904 Report a problem | ||
| 6/2/2025 | Listing removed | $235,000$308/sqft |
Source: Canopy MLS as distributed by MLS GRID #4252904 Report a problem | ||
| 5/7/2025 | Listed for sale | $235,000+121.7%$308/sqft |
Source: Canopy MLS as distributed by MLS GRID #4252904 Report a problem | ||
| 2/24/2021 | Listing removed | -- |
Source: Owner Report a problem | ||
| 7/9/2020 | Listing removed | $1,050$1/sqft |
Source: Owner Report a problem | ||
| 6/24/2020 | Listed for rent | $1,050+7.7%$1/sqft |
Source: Owner Report a problem | ||
| 3/25/2018 | Listing removed | $975$1/sqft |
Source: Owner Report a problem | ||
| 3/3/2018 | Listed for rent | $975$1/sqft |
Source: Owner Report a problem | ||
| 1/25/2018 | Listing removed | $975$1/sqft |
Source: MECA Realty, LLC #3339301 Report a problem | ||
| 11/16/2017 | Price change | $975-18.8%$1/sqft |
Source: Zillow Rental Manager Report a problem | ||
| 10/4/2017 | Listed for rent | $1,200$2/sqft |
Source: Owner Report a problem | ||
| 4/7/2017 | Sold | $106,000+21.8%$139/sqft |
Source: Public Record Report a problem | ||
| 12/18/2009 | Sold | $87,000+10.1%$114/sqft |
Source: Public Record Report a problem | ||
| 11/21/2007 | Sold | $79,000+14.5%$104/sqft |
Source: Public Record Report a problem | ||
| 2/18/2000 | Sold | $69,000$90/sqft |
Source: Public Record Report a problem | ||
Public tax history
| Year | Property taxes | Tax assessment |
|---|---|---|
| 2025 | $1,512 +1.9% | $175,751 |
| 2024 | $1,484 +3.9% | $175,751 |
| 2023 | $1,428 | $175,751 +72% |
| 2022 | -- | $102,200 |
| 2021 | $1,101 +0.7% | $102,200 |
| 2020 | $1,093 +1.4% | $102,200 |
| 2019 | $1,078 +19.7% | $102,200 +66.4% |
| 2018 | $900 +6.1% | $61,400 |
| 2017 | $848 | $61,400 |
| 2016 | $848 | $61,400 |
| 2015 | $848 +2.5% | $61,400 |
| 2014 | $828 | $61,400 |
| 2013 | -- | $61,400 |
| 2012 | -- | $61,400 |
| 2011 | -- | $61,400 -9.3% |
| 2010 | -- | $67,700 |
| 2009 | -- | $67,700 |
| 2008 | -- | $67,700 |
| 2007 | -- | $67,700 |
| 2006 | -- | $67,700 |
| 2005 | -- | $67,700 |
| 2004 | -- | $67,700 |
| 2003 | -- | $67,700 +31.6% |
| 2002 | -- | $51,430 |
| 2001 | -- | $51,430 |
| 2000 | -- | $51,430 |
Find assessor info on the county website
Monthly payment
Est. payment
Payment breakdown
Explore the cost of this home by adjusting the details. Changes won't be saved.Climate risks
Neighborhood: Beverly Woods East
Nearby schools
Schools provided by the listing agent
- Elementary: Beverly Woods
- Middle: Carmel
- High: South Mecklenburg
Source: Canopy MLS as distributed by MLS GRID. This data may not be complete. We recommend contacting the local school district to confirm school assignments for this home.

Similar homes
- $199,0001 bd2 ba811 sqftHeathstead, Charlotte, NC 28210For Sale

 MLS ID #4405000, Karen Skaar, Keller Williams Ballantyne Area. Canopy MLS as distributed by MLS GRID
 - $169,0002 bd2 ba985 sqft1608 Sharon Rd W APT 47, Charlotte, NC 28210For Sale
 MLS ID #4396461, Shawnica Gaines, RE/MAX Results. Canopy MLS as distributed by MLS GRID
 - $190,0001 bd1 ba826 sqft6125 Gray Gate Ln APT A, Charlotte, NC 28210For Sale
 MLS ID #4397077, Lago Weaver, Mark Spain Real Estate. Canopy MLS as distributed by MLS GRID
 - $204,5002 bd2 ba961 sqftCreswick, Charlotte, NC 28210For Sale
 MLS ID #4405093, Geoff Campbell, Geoff Campbell Realty Inc. Canopy MLS as distributed by MLS GRID
 - $185,0002 bd2 ba904 sqftCarriage House, Charlotte, NC 28217For SaleMLS ID #4402504, Matt Claxton, My Townhome LLC. Canopy MLS as distributed by MLS GRID
- $148,3002 bd2 ba1k sqft7915 Oak Meadow Ct, Charlotte, NC 28210For SaleMLS ID #4390774, Misty Hurd, Corcoran HM Properties. Canopy MLS as distributed by MLS GRID
- $174,9001 bd1 ba675 sqft1051 Churchill Downs Ct APT B, Charlotte, NC 28211For SaleMLS ID #4368893, Suzanne Smith, Mark Spain Real Estate. Canopy MLS as distributed by MLS GRID
- $174,0001 bd1 ba664 sqft1051 Churchill Downs Ct APT E, Charlotte, NC 28211For SaleMLS ID #4410243, Isha Godhani, Better Homes and Gardens Real Estate Paracle. Canopy MLS as distributed by MLS GRID
- $220,0001 bd1 ba837 sqftCrestwick, Charlotte, NC 28210For SaleMLS ID #4387981, Janice Maynard, Keller Williams Ballantyne Area. Canopy MLS as distributed by MLS GRID
- $169,0002 bd2 ba1k sqft8015 Cedar Glen Dr, Charlotte, NC 28212For SaleMLS ID #4387304, Jay White, Keller Williams Ballantyne Area. Canopy MLS as distributed by MLS GRID
- $195,0001 bd1 ba670 sqftThe Fourth Ward Square, Charlotte, NC 28202For SaleMLS ID #4418581, Karie Greathouse, Metrovillage Properties LLC. Canopy MLS as distributed by MLS GRID
- $219,9002 bd2 ba1k sqft9209 Kings Canyon Dr, Charlotte, NC 28210For SaleMLS ID #4340050, Geoff Campbell, Geoff Campbell Realty Inc. Canopy MLS as distributed by MLS GRID
- $179,9002 bd2 ba1k sqftFirethorne, Charlotte, NC 28212For SaleMLS ID #4397335, Daniel Callahan, RE/MAX Executive. Canopy MLS as distributed by MLS GRID
- $135,0001 bd1 ba692 sqft8155 Cedar Glen Dr, Charlotte, NC 28212For SaleMLS ID #4418412, Jeremy Nord, Howard Hanna Allen Tate Charlotte South. Canopy MLS as distributed by MLS GRID
- $175,0002 bd3 ba1k sqft6216 Windsor Gate Ln, Charlotte, NC 28215For SaleMLS ID #4412829, Latosha Kennedy, BG Luxe Realty. Canopy MLS as distributed by MLS GRID
- $198,9002 bd2 ba979 sqft5227 Amity Springs Dr, Charlotte, NC 28212For SaleMLS ID #4416651, Lisa Archer, Keller Williams Ballantyne Area. Canopy MLS as distributed by MLS GRID
- $160,0002 bd2 ba958 sqft2220 Yorkhills Dr APT 2, Charlotte, NC 28217For SaleMLS ID #4361776, Gabby Arredondo, Epique Inc.. Canopy MLS as distributed by MLS GRID
- $234,9002 bd2 ba1k sqft9234 Kings Canyon Dr, Charlotte, NC 28210For SaleMLS ID #4374803, Tracy Honeycutt, Costello Real Estate and Investments LLC. Canopy MLS as distributed by MLS GRID
- $169,9002 bd3 ba1k sqft4609 Coronado Dr APT N, Charlotte, NC 28212For SaleMLS ID #4378398, Craig Tribus, Beycome Brokerage Realty LLC. Canopy MLS as distributed by MLS GRID
- $243,0002 bd2 ba1k sqft9478 S Vicksburg Park Ct, Charlotte, NC 28210For SaleMLS ID #4395577, Karen Skaar, Keller Williams Ballantyne Area. Canopy MLS as distributed by MLS GRID
