Offering over 3,000 finished sq ft above grade, mountain views! Custom All Brick home - 40% more than any other on the market in popular Fairway West, adjacent to Loveland's historic Olde Course! More for your money w/pricing at $100ish/sq ft less than the competition AND a NEW HVAC! The Hudson Bay lighthouse was the muse, its timeless character, quality craftsmanship is a solid base. Main floor features a marble-tiled entry, a half bath, formal living room w/unique Carrara marble fireplace, elegant dining room, an inviting family room with stone fireplace, built-ins, a cozy reading nook. The eat-in kitchen includes stainless appliances, fresh lighting, opens to a pergola-covered patio spanning the back of the home, ideal for outdoor entertaining. Upstairs are four generously sized bedrooms, including a primary suite with private bath, plus a spacious hall bath. Dormer windows throughout create charming nooks for reading or relaxing. Above the 467 sq ft two-car garage, a private stairway leads to a one-of-a-kind Irish pub finished in solid red oak with taps, direct access lines to the garage. Mature landscaping, mountain views complete this truly unique offering.
Sold for $615,000
$615,000
3131 Hiawatha Dr, Loveland, CO 80538
4beds
4,303sqft
Single Family Residence
Built in 1980
0.26 Acres Lot
$611,800 Zestimate®
$143/sqft
$3,256 Estimated rent
Home value
$611,800
$581,000 - $642,000
$3,256/mo
Zestimate® history
Owner options
List your home for rent
$3,256/mo
Rent Zestimate®
Find your next renter with Zillow Rental Manager. Plus, with online applications, you can quickly screen prospective tenants – for free.
$3,256/mo
Rent Zestimate®
Refinance and save
$3,582/mo
Est. payment
Refinancing to a lower rate could help reduce your monthly payments and save thousands over the life of the loan.
$3,582/mo
Est. payment
Explore your selling options
Work with a Zillow partner agent
Leverage their expertise and Zillow's premium Showcase listings to get your home seen by more buyers.
Get startedList with your own agent
Get your home in front of millions of buyers by listing it on Zillow.
Learn how to do itSell it yourself
Take full control of how buyers see your home on Zillow by listing For Sale by Owner (FSBO).
List your homeWhat's special
Zillow last checked:
Listing updated:
Listed by:
Barbara Imes 970-581-8279,
Group Harmony
Bought with:
Alana Borremans, 100105698
Kenneth James Realty, Inc.
Source: IRES as distributed by MLS GRID,MLS#: 1042556
Facts & features
Interior
Bedrooms & bathrooms
- Bedrooms: 4
- Bathrooms: 3
- Full bathrooms: 2
- 1/2 bathrooms: 1
- Main level bathrooms: 1
Primary bedroom
- Description: Carpet
- Features: Full Primary Bath
- Level: Upper
- Area: 208 Square Feet
- Dimensions: 13 x 16
Bedroom 2
- Description: Carpet
- Level: Upper
- Area: 187 Square Feet
- Dimensions: 11 x 17
Bedroom 3
- Description: Carpet
- Level: Upper
- Area: 132 Square Feet
- Dimensions: 11 x 12
Bedroom 4
- Description: Carpet
- Level: Upper
- Area: 132 Square Feet
- Dimensions: 11 x 12
Dining room
- Description: Carpet
- Level: Main
- Area: 169 Square Feet
- Dimensions: 13 x 13
Family room
- Description: Carpet
- Level: Main
- Area: 260 Square Feet
- Dimensions: 13 x 20
Kitchen
- Description: Tile
- Level: Main
- Area: 169 Square Feet
- Dimensions: 13 x 13
Laundry
- Description: Linoleum
- Level: Main
- Area: 72 Square Feet
- Dimensions: 6 x 12
Living room
- Description: Carpet
- Level: Main
- Area: 260 Square Feet
- Dimensions: 13 x 20
Recreation room
- Description: Carpet
- Level: Upper
- Area: 360 Square Feet
- Dimensions: 18 x 20
Heating
- Forced Air
Cooling
- Central Air
Appliances
- Included: Electric Range, Self Cleaning Oven, Dishwasher, Refrigerator, Bar Fridge, Washer, Dryer, Microwave
- Laundry: Washer/Dryer Hookup
Features
- Eat-in Kitchen, Separate Dining Room, Pantry, Wet Bar
- Doors: 6-Panel Doors
- Windows: Window Coverings, Wood Frames
- Basement: Unfinished
- Has fireplace: Yes
- Fireplace features: Free Standing, Two or More, Gas, Living Room, Family Room
Interior area
- Total structure area: 3,014
- Total interior livable area: 4,303 sqft
- Finished area above ground: 3,014
Property
Parking
- Total spaces: 2
- Parking features: Garage Door Opener, RV Access/Parking, Attached
- Attached garage spaces: 2
- Details: Attached
Accessibility
- Accessibility features: Accessible Hallway(s)
Features
- Levels: Two
- Stories: 2
- Patio & porch: Patio
- Fencing: Fenced,Wood
- Has view: Yes
- View description: Mountain(s), Hills
Lot
- Size: 0.26 Acres
- Features: Near Golf Course, Paved, Curbs, Gutters, Sidewalks, Street Light, Fire Hydrant within 500 Feet
Details
- Parcel number: R0631612
- Zoning: R1
- Special conditions: Private Owner
Construction
Type & style
- Home type: SingleFamily
- Property subtype: Single Family Residence
Materials
- Frame, Block
- Roof: Composition
Condition
- New construction: No
- Year built: 1980
Utilities & green energy
- Electric: City of LVD
- Gas: Xcel Energy
- Sewer: Public Sewer
- Water: City
- Utilities for property: Natural Gas Available, Electricity Available, Cable Available, Satellite Avail, High Speed Avail, Underground Utilities
Community & HOA
Community
- Subdivision: Fairway West
HOA
- Has HOA: No
Location
- Region: Loveland
Financial & listing details
- Price per square foot: $143/sqft
- Tax assessed value: $569,700
- Annual tax amount: $2,922
- Date on market: 2/24/2026
- Listing terms: Cash,Conventional,FHA,VA Loan
- Exclusions: Personal Property, Furniture, Piano, Marble Topped Bar, Warthog Trophy
- Electric utility on property: Yes
Price history
| Date | Event | Price |
|---|---|---|
| 2/24/2026 | Sold | $615,000$143/sqft |
Source:  IRES as distributed by MLS GRID #1042556 Report a problem IRES as distributed by MLS GRID #1042556 Report a problem | ||
| 1/15/2026 | Price change | $615,000-2.4%$143/sqft |
Source: IRES as distributed by MLS GRID #1042556 Report a problem | ||
| 9/2/2025 | Listed for sale | $630,000+142.3%$146/sqft |
Source: IRES as distributed by MLS GRID #1042556 Report a problem | ||
| 11/18/1999 | Sold | $260,000$60/sqft |
Source: Public Record Report a problem | ||
Public tax history
| Year | Property taxes | Tax assessment |
|---|---|---|
| 2025 | $3,045 +4.2% | $35,606 -11.6% |
| 2024 | $2,922 +16.9% | $40,294 -1% |
| 2023 | $2,499 -2.7% | $40,685 +29.5% |
| 2022 | $2,568 +12.9% | $31,407 -2.8% |
| 2021 | $2,275 +1.7% | $32,311 +12.9% |
| 2020 | $2,236 -2.8% | $28,607 -12% |
| 2019 | $2,301 | $32,494 +16.2% |
| 2018 | $2,301 | $27,958 |
| 2017 | $2,301 +16.1% | $27,958 +15.8% |
| 2016 | $1,981 +12.9% | $24,135 +0% |
| 2015 | $1,756 +14.5% | $24,130 +18.3% |
| 2014 | $1,533 | $20,390 |
| 2013 | -- | $20,390 -2.3% |
| 2012 | -- | $20,860 |
| 2011 | -- | $20,860 -4.7% |
| 2010 | -- | $21,880 |
| 2009 | -- | $21,880 -20.3% |
| 2008 | -- | $27,460 |
| 2007 | -- | $27,460 +3.3% |
| 2006 | -- | $26,590 |
| 2005 | -- | $26,590 +17.4% |
| 2004 | -- | $22,640 -13.9% |
| 2002 | -- | $26,280 |
| 2001 | -- | $26,280 |
Find assessor info on the county website
Neighborhood: 80538
Nearby homes
- $885,0005 bd5 ba4.6k sqft3143 Hiawatha Dr, Loveland, CO 80538Sold

- $549,4004 bd1 ba3.2k sqft3119 Hiawatha Dr, Loveland, CO 80538Off Market

- $531,8004 bd2 ba1.5k sqft3130 Hiawatha Dr, Loveland, CO 80538Off Market
- $521,7004 bd3 ba2.1k sqft3107 Hiawatha Dr, Loveland, CO 80538Off Market
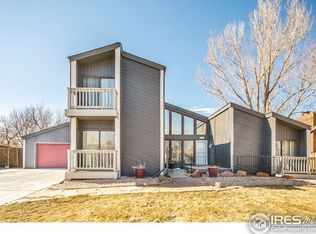
- $585,6003 bd2 ba2.3k sqft3143 Glendevey Dr, Loveland, CO 80538Off Market
- $572,0004 bd4 ba2.9k sqft3118 Hiawatha Dr, Loveland, CO 80538Sold
- $551,0003 bd3 ba1.9k sqft3232 Glendevey Dr, Loveland, CO 80538Off Market
- $584,9005 bd3 ba2k sqft3244 Glendevey Dr, Loveland, CO 80538Off Market
Nearby schools
GreatSchools rating
- 5/10Centennial Elementary SchoolGrades: PK-5Distance: 0.9 mi
- 5/10Lucile Erwin Middle SchoolGrades: 6-8Distance: 1.1 mi
- 5/10Loveland High SchoolGrades: 9-12Distance: 1.5 mi
Schools provided by the listing agent
- Elementary: Centennial (R2-J)
- Middle: Erwin, Lucile
- High: Loveland
Source: IRES as distributed by MLS GRID. This data may not be complete. We recommend contacting the local school district to confirm school assignments for this home.
Get a cash offer in 3 minutes
Find out how much your home could sell for in as little as 3 minutes with a no-obligation cash offer.
Estimated market value
$611,800
Get a cash offer in 3 minutes
Find out how much your home could sell for in as little as 3 minutes with a no-obligation cash offer.
Estimated market value
$611,800
- Colorado
- Larimer County
- Loveland
- 80538
- 3131 Hiawatha Dr
Nearby cities
Nearby zip codes
Other Loveland Topics
