Professional photos and video due on Monday July 6.
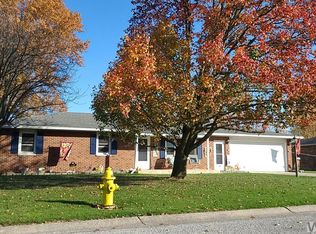
Meticulously maintained 4-bedroom, 2-full-bath home offering 1,497 square feet in the r Elida School District. Situated on a quiet street, this move-in-ready property has been thoughtfully updated over the past decade with exceptional attention to detail.
The flexible floor plan features two bedrooms and a full bath on the main level, plus two additional bedrooms and a second full bath upstairs. The finished basement offers a spacious family room with a cozy fireplace, providing additional living and entertaining space.
The kitchen includes all appliances, and updated lighting adds a fresh, modern touch throughout the home. Major mechanical updates include an on-demand hot water heater, high-efficiency furnace, and central air conditioning for year-round comfort and efficiency.
A standout feature is the two separate two-car garages, providing room for up to four vehicles, storage, hobbies, or workshop space. The large concrete driveway offers ample additional parking.
Enjoy outdoor living from the covered front porch or the covered rear patio. The maintenance-free exterior provides lasting curb appeal with minimal upkeep.
This exceptionally cared-for home combines quality updates, functional living space, energy-efficient mechanicals, and outstanding garage space in a desirable neighborhood. Don't miss this opportunity to own a beautifully maintained home that is truly move-in ready.
For sale
$261,000
3131 Hopewell St, Lima, OH 45801
4beds
1,492sqft
Single Family Residence
Built in 1957
0.46 Acres Lot
$254,500 Zestimate®
$175/sqft
$-- HOA
What's special
Flexible floor planCovered front porchCovered rear patioCozy fireplaceOn-demand hot water heaterKitchen includes all appliancesHigh-efficiency furnace
- 3 days |
- 503 |
- 29 |
Zillow last checked:
Listing updated:
Listed by:
Timothy Parker 419-972-2447,
Berkshire Hathaway Professional Realty
Source: WCAR OH,MLS#: 310725
Loading...
Facts & features
Interior
Bedrooms & bathrooms
- Bedrooms: 4
- Bathrooms: 2
- Full bathrooms: 2
Bedroom 1
- Level: First
- Area: 143 Square Feet
- Dimensions: 11 x 13
Bedroom 2
- Level: First
- Area: 108 Square Feet
- Dimensions: 9 x 12
Bedroom 3
- Level: Second
- Area: 110 Square Feet
- Dimensions: 10 x 11
Bedroom 4
- Level: Second
- Area: 176 Square Feet
- Dimensions: 11 x 16
Dining room
- Level: First
- Area: 187 Square Feet
- Dimensions: 11 x 17
Family room
- Level: Basement
- Area: 240 Square Feet
- Dimensions: 12 x 20
Kitchen
- Level: First
- Area: 165 Square Feet
- Dimensions: 11 x 15
Living room
- Level: First
- Area: 266 Square Feet
- Dimensions: 14 x 19
Heating
- Forced Air, Natural Gas
Cooling
- Central Air
Appliances
- Included: Dishwasher, Microwave, Range, Refrigerator, Water Heater
Features
- Flooring: Carpet, Hardwood, Vinyl
- Basement: Full,Block,Partially Finished
- Has fireplace: Yes
- Fireplace features: Basement, Gas Log, Glass Doors, Living Room
Interior area
- Total structure area: 1,492
- Total interior livable area: 1,492 sqft
- Finished area below ground: 500
Video & virtual tour
Property
Parking
- Total spaces: 8
- Parking features: Garage Door Opener, Garage
- Garage spaces: 4
Features
- Levels: Two
- Patio & porch: Covered, Patio, Porch
Lot
- Size: 0.46 Acres
- Dimensions: 143 x 140
- Features: Level
Details
- Additional structures: Shed(s)
- Parcel number: 36130104005.000
- Zoning description: Residential
- Special conditions: Fair Market
Construction
Type & style
- Home type: SingleFamily
- Architectural style: Cape Cod
- Property subtype: Single Family Residence
Materials
- Frame, Vinyl Siding
- Foundation: Block
Condition
- Updated/Remodeled
- Year built: 1957
Utilities & green energy
- Sewer: Public Sewer
- Water: Public
- Utilities for property: Cable Available, Electricity Connected, Natural Gas Connected, Water Connected
Community & HOA
HOA
- Has HOA: No
Location
- Region: Lima
Financial & listing details
- Price per square foot: $175/sqft
- Tax assessed value: $246,400
- Annual tax amount: $3,207
- Date on market: 7/3/2026
- Listing terms: Cash,Conventional,FHA,VA Loan
- Electric utility on property: Yes
Estimated market value
$254,500
$242,000 - $267,000
$1,603/mo
Price history
| Date | Event | Price |
|---|---|---|
| 7/3/2026 | Listed for sale | $261,000+461.3%$175/sqft |
Source: | ||
| 6/27/2013 | Sold | $46,500-66.8%$31/sqft |
Source: Public Record Report a problem | ||
| 4/10/2006 | Sold | $140,000$94/sqft |
Source: Public Record Report a problem | ||
Public tax history
| Year | Property taxes | Tax assessment |
|---|---|---|
| 2024 | $3,488 +35.9% | $86,240 +40% |
| 2023 | $2,567 -2.5% | $61,610 |
| 2022 | $2,633 -0.5% | $61,610 |
| 2021 | $2,647 +13.1% | $61,610 +17.1% |
| 2020 | $2,341 -1% | $52,610 |
| 2019 | $2,365 -17% | $52,610 +2.5% |
| 2018 | $2,848 +27.2% | $51,320 +22.9% |
| 2017 | $2,239 +0.1% | $41,760 |
| 2016 | $2,236 -0.7% | $41,760 |
| 2015 | $2,252 -4.4% | $41,760 -1.3% |
| 2014 | $2,357 +10.8% | $42,290 |
| 2013 | $2,127 -3.6% | $42,290 |
| 2012 | $2,208 +7.7% | $42,290 |
| 2011 | $2,050 +0.6% | $42,290 |
| 2010 | $2,037 +0.5% | $42,290 |
| 2009 | $2,027 +12.2% | $42,290 +5.9% |
| 2008 | $1,808 +15.3% | $39,940 |
| 2007 | $1,568 -28.1% | $39,940 +0% |
| 2006 | $2,180 +8.9% | $39,935 +9.9% |
| 2005 | $2,001 +5% | $36,330 |
| 2004 | $1,906 -1.5% | $36,330 |
| 2003 | $1,935 +29.3% | $36,330 +31.2% |
| 2002 | $1,497 +1.7% | $27,685 |
| 2001 | $1,472 -1.8% | $27,685 |
| 2000 | $1,499 +4.6% | $27,685 |
| 1999 | $1,433 | $27,685 |
Find assessor info on the county website
Monthly payment
Est. payment$--/mo
Payment breakdown
Explore the cost of this home by adjusting the details. Changes won't be saved.All calculations are estimates and provided by Zillow, Inc. for informational purposes only. Actual amounts may vary.
HOA fees may include property taxes on listings classified as Co-Ops. Contact the listing agent and/or owner for fee details.
Mortgage interest rates are dependent on a number of factors, including credit score, down payment, and repayment length. Interest rate data provided by Zillow Group Marketplace, Inc. as of 1/1/1970 from various mortgage lenders with which we have lead or other similar arrangements; the Estimated Payment is an average of those rates.
See how much you could borrow to make a competitive offer.
Climate risks
Neighborhood: 45801
Nearby schools
GreatSchools rating
- 5/10Elida Elementary SchoolGrades: K-5Distance: 3.6 mi
- 8/10Elida Middle SchoolGrades: 6-8Distance: 3.7 mi
- 5/10Elida High SchoolGrades: 9-12Distance: 4 mi
A local agent can set up tours, give advice and negotiate with sellers.
A local lender can help you make sure your offer is ready when you are.
- Ohio
- Allen County
- Lima
- 45801
- 3131 Hopewell St


