The open layout of the living room, kitchen, and dining area creates a welcoming and spacious feel, perfect for entertaining or just relaxing. Large dbl windows in the living room fill the space with natural light, and a gas fireplace adds a cozy touch, especially during colder months. The kitchen has stainless appliances and an abundance of cabinets—ideal for those who love to cook or just appreciate a well-organized space. The convenient half bath on the main level is a practical and thoughtful addition. Moving to the upper level, the inclusion of a laundry area is always a plus for convenience. The two bedrooms and full bathroom with double sinks provide comfort and functionality. The loft area adds versatility, allowing you to customize it as an office, exercise space, or whatever suits your lifestyle. The master bedroom's easy access to the bathroom with a walk-through enhances the overall functionality of the space. A walk-in closet in the master is perfect for organization.
Closed
$266,000
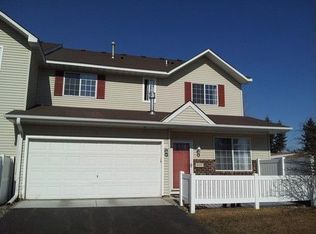
3131 Juniper Ln Unit C, Woodbury, MN 55125
2beds
1,566sqft
Townhouse Side x Side
Built in 1999
0.58 Acres Lot
$272,700 Zestimate®
$170/sqft
$2,110 Estimated rent
Home value
$272,700
$259,000 - $286,000
$2,110/mo
Zestimate® history
Owner options
List your home for rent
$2,110/mo
Rent Zestimate®
Find your next renter with Zillow Rental Manager. Plus, with online applications, you can quickly screen prospective tenants – for free.
$2,110/mo
Rent Zestimate®
Refinance and save
$2,032/mo
Est. payment
Refinancing to a lower rate could help reduce your monthly payments and save thousands over the life of the loan.
$2,032/mo
Est. payment
Explore your selling options
Work with a Zillow partner agent
Leverage their expertise and Zillow's premium Showcase listings to get your home seen by more buyers.
Get startedList with your own agent
Get your home in front of millions of buyers by listing it on Zillow.
Learn how to do itSell it yourself
Take full control of how buyers see your home on Zillow by listing For Sale by Owner (FSBO).
List your homeWhat's special
Exercise spaceOpen layoutNatural lightDouble sinksWalk-in closetGas fireplaceLarge dbl windows
Zillow last checked:
Listing updated:
Listed by:
eXp Realty,
Michelle A. Larson-Hoppe 612-751-9303
Bought with:
Aaron Rosell
Keller Williams Realty Integrity Lakes
Michael J Tracy
Source: NorthstarMLS as distributed by MLS GRID,MLS#: 6480007
Facts & features
Interior
Bedrooms & bathrooms
- Bedrooms: 2
- Bathrooms: 2
- Full bathrooms: 1
- 1/2 bathrooms: 1
Bedroom
- Level: Upper
- Area: 221 Square Feet
- Dimensions: 13x17
Bedroom 2
- Level: Upper
- Area: 143 Square Feet
- Dimensions: 13x11
Dining room
- Level: Main
- Area: 108 Square Feet
- Dimensions: 9x12
Kitchen
- Level: Main
- Area: 121 Square Feet
- Dimensions: 11x11
Living room
- Level: Main
- Area: 270 Square Feet
- Dimensions: 15x18
Loft
- Level: Upper
- Area: 81 Square Feet
- Dimensions: 9x9
Heating
- Forced Air
Cooling
- Central Air
Appliances
- Included: Dishwasher, Disposal, Dryer, Exhaust Fan, Microwave, Range, Refrigerator, Washer
- Laundry: Upper Level
Features
- Has basement: No
- Number of fireplaces: 1
- Fireplace features: Gas, Living Room
Interior area
- Total structure area: 1,566
- Total interior livable area: 1,566 sqft
- Finished area above ground: 1,566
- Finished area below ground: 0
Property
Parking
- Total spaces: 2
- Parking features: Attached, Asphalt, Garage Door Opener, Tuckunder Garage
- Attached garage spaces: 2
- Has uncovered spaces: Yes
Accessibility
- Accessibility features: None
Features
- Levels: Two
- Stories: 2
Lot
- Size: 0.58 Acres
Details
- Foundation area: 766
- Parcel number: 2102821120064
- Zoning description: Residential-Single Family
Construction
Type & style
- Home type: Townhouse
- Property subtype: Townhouse Side x Side
- Attached to another structure: Yes
Materials
- Foundation: Slab
- Roof: Asphalt
Condition
- New construction: No
- Year built: 1999
Utilities & green energy
- Gas: Natural Gas
- Sewer: City Sewer/Connected
- Water: City Water/Connected
Community & HOA
Community
- Subdivision: Savannah Oaks
HOA
- Has HOA: Yes
- Services included: Maintenance Structure, Hazard Insurance, Lawn Care, Professional Mgmt, Sanitation, Snow Removal, Water/Sewer
- HOA fee: $383 monthly
- HOA name: Cities Management
- HOA phone: 612-381-8600
Location
- Region: Woodbury
Financial & listing details
- Price per square foot: $170/sqft
- Tax assessed value: $268,300
- Annual tax amount: $2,850
- Date on market: 1/22/2024
- Cumulative days on market: 121 days
- Road surface type: Paved
Price history
| Date | Event | Price |
|---|---|---|
| 5/4/2024 | Sold | $266,000$170/sqft |
Source:  NorthstarMLS as distributed by MLS GRID #6480007 Report a problem NorthstarMLS as distributed by MLS GRID #6480007 Report a problem | ||
| 2/26/2024 | Pending sale | $266,000$170/sqft |
Source: NorthstarMLS as distributed by MLS GRID #6480007 Report a problem | ||
| 2/10/2024 | Price change | $266,000-2.5%$170/sqft |
Source: NorthstarMLS as distributed by MLS GRID #6480007 Report a problem | ||
| 1/12/2024 | Price change | $272,900-1.8%$174/sqft |
Source: NorthstarMLS as distributed by MLS GRID #6452363 Report a problem | ||
| 12/12/2023 | Price change | $277,900-1.5%$177/sqft |
Source: NorthstarMLS as distributed by MLS GRID #6452363 Report a problem | ||
| 10/27/2023 | Listed for sale | $282,000+55.8%$180/sqft |
Source: NorthstarMLS as distributed by MLS GRID #6452363 Report a problem | ||
| 9/7/2007 | Sold | $181,000+7.1%$116/sqft |
Source: Public Record Report a problem | ||
| 1/10/2002 | Sold | $169,000$108/sqft |
Source: Agent Provided Report a problem | ||
Public tax history
| Year | Property taxes | Tax assessment |
|---|---|---|
| 2025 | $3,096 -1.2% | $245,900 -3.2% |
| 2024 | $3,134 +10% | $254,100 +13.5% |
| 2023 | $2,850 +1.4% | $223,900 +15.6% |
| 2022 | $2,812 +4.8% | $193,700 -8.6% |
| 2021 | $2,682 +4.9% | $211,900 +10.2% |
| 2020 | $2,556 | $192,300 |
| 2019 | $2,556 | $192,300 -0.4% |
| 2018 | $2,556 +1.1% | $193,000 +11.9% |
| 2017 | $2,528 +11.4% | $172,500 +5.8% |
| 2016 | $2,270 +4.6% | $163,100 +16.3% |
| 2015 | $2,170 | $140,200 +34.9% |
| 2013 | $2,170 +20.8% | $103,900 +10.8% |
| 2012 | $1,796 | $93,800 -24.4% |
| 2011 | $1,796 -0.2% | $124,100 -24.2% |
| 2010 | $1,800 -2% | $163,700 |
| 2009 | $1,836 +0.5% | -- |
| 2008 | $1,826 +5.2% | -- |
| 2007 | $1,736 -4.1% | -- |
| 2006 | $1,810 +6.3% | -- |
| 2005 | $1,702 +3.3% | -- |
| 2004 | $1,647 +2.1% | -- |
| 2003 | $1,613 +14.4% | -- |
| 2002 | $1,410 -7.2% | -- |
| 2001 | $1,520 | -- |
Find assessor info on the county website
Neighborhood: 55125
Nearby homes
- $281,3002 bd2 ba1.6k sqft3131 Juniper Ln UNIT D, Woodbury, MN 55125Off Market
- $275,9002 bd2 ba1.7k sqft3131 Juniper Ln, Woodbury, MN 55125Off Market
- $264,5002 bd1 ba1.6k sqft3131 Juniper Ln UNIT F, Woodbury, MN 55125Off Market
- $264,5002 bd2 ba1.6k sqft3131 Juniper Ln UNIT B, Woodbury, MN 55125Off Market
- $280,2002 bd2 ba1.6k sqft3131 Juniper Ln UNIT A, Woodbury, MN 55125Off Market
- $---- bd-- ba-- sqft3131 Juniper Ln UNIT E, Saint Paul, MN 55125Off Market
- $288,6003 bd2 ba1.6k sqft3157 Juniper Ln APT D, Woodbury, MN 55125Off Market
- $266,3002 bd2 ba1.7k sqft3157 Juniper Ln, Woodbury, MN 55125Off Market
Nearby schools
GreatSchools rating
- 7/10Red Rock Elementary SchoolGrades: K-5Distance: 0.9 mi
- 9/10Lake Middle SchoolGrades: 6-8Distance: 0.1 mi
- 10/10East Ridge High SchoolGrades: 9-12Distance: 1.3 mi
Get a cash offer in 3 minutes
Find out how much your home could sell for in as little as 3 minutes with a no-obligation cash offer.
Estimated market value
$272,700
Get a cash offer in 3 minutes
Find out how much your home could sell for in as little as 3 minutes with a no-obligation cash offer.
Estimated market value
$272,700
- Minnesota
- Washington County
- Woodbury
- 55125
- 3131 Juniper Ln Unit C
Nearby cities
Nearby zip codes
Other Woodbury Topics
