Skip main navigation
Sold for $672,393
  • $672,393

    3131 Kensington Ln Lot 3, Goochland, VA 23063

    4beds
    2,824sqft
    Single Family Residence
    Built in 2025
    1.66 Acres Lot
    $675,100 Zestimate®
    $238/sqft
    $3,500 Estimated rent

    Home value

    $675,100

    Estimated sales range

    Not available

    $3,500/mo

    Zestimate® history
    Loading
    Loading...

    Owner options

    List your home for rent

    $3,500/mo

    Rent Zestimate®

    Find your next renter with Zillow Rental Manager. Plus, with online applications, you can quickly screen prospective tenants – for free.

    Learn more

    $3,500/mo

    Rent Zestimate®

    Refinance and save

    $5,078/mo

    Est. payment

    Refinancing to a lower rate could help reduce your monthly payments and save thousands over the life of the loan.

    See today's rates

    $5,078/mo

    Est. payment

    Explore your selling options

    Work with a Zillow partner agent

    Leverage their expertise and Zillow's premium Showcase listings to get your home seen by more buyers.

    Get started

    List with your own agent

    Get your home in front of millions of buyers by listing it on Zillow.

    Learn how to do it

    Sell it yourself

    Take full control of how buyers see your home on Zillow by listing For Sale by Owner (FSBO).

    List your home

    What's special

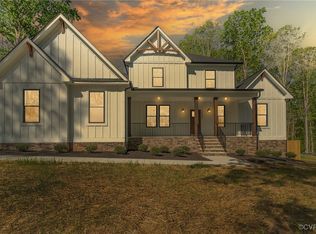
    INCREASE IN PRICE BECAUSE DESIGN IS NOW INCLUDED! CONTACT SALES AGENT FOR DETAILS! This custom ranch plan by Vertical Builders is under construction on one of the final homesites in Kensington Creek, a new community located centrally between Richmond and Charlottesville with easy access to I-64. The family room opens to the kitchen and dinette, creating a bright, airy gathering space. Step onto the rear 12x12 deck for grilling or morning coffee while enjoying the peaceful 1.66-acre wooded lot. The spacious primary bedroom features a private bath with an oversized shower and a large walk-in closet. Two additional bedrooms share a full bath with a convenient linen closet. The partially finished walk-out basement adds even more versatility with an expansive rec space, an extra bedroom and full bath, plus plenty of unfinished storage. The rec area could serve as a home theater, game room, or gym, while the bedroom works perfectly as a guest suite or private office. Just outside the sliding glass door, a 12x12 concrete patio offers a quiet outdoor retreat, great for additional outdoor seating or a firepit. Photos for advertising purposes and are not of the actual home and may include upgrades not included in listed price.

    Zillow last checked:

    Listing updated:

    Listed by:

    Ryan Sedwick 804-389-1955,

    Hometown Realty

    Bought with:

    Skye Eddy, 0225233376

    BHHS PenFed Realty

    Source: CVRMLS,MLS#: 2527292MLS LogoOriginating MLS: Central Virginia Regional MLS

    Facts & features

    Interior

    Bedrooms & bathrooms
    • Bedrooms: 4
    • Bathrooms: 3
    • Full bathrooms: 3
    Other
    • Description: Tub & Shower
    • Level: Basement
    Other
    • Description: Tub & Shower
    • Level: First
    Heating
    • Electric, Heat Pump
    Cooling
    • Central Air, Heat Pump
    Appliances
    • Included: Dishwasher, Electric Cooking, Electric Water Heater, Microwave, Range, Water Heater
    • Laundry: Washer Hookup, Dryer Hookup
    Features
    • Bedroom on Main Level, Breakfast Area, Ceiling Fan(s), Cathedral Ceiling(s), Dining Area, Double Vanity, Eat-in Kitchen, Granite Counters, Kitchen Island, Bath in Primary Bedroom, Main Level Primary, Pantry, Walk-In Closet(s)
    • Flooring: Partially Carpeted, Vinyl
    • Basement: Interior Entry,Partially Finished,Walk-Out Access
    • Attic: Access Only
    Interior area
    • Total interior livable area: 2,824 sqft
    • Finished area above ground: 1,893
    • Finished area below ground: 931

    Property

    Parking
    • Total spaces: 2
    • Parking features: Attached, Basement, Garage, Garage Door Opener, Oversized
    • Attached garage spaces: 2
    Features
    • Levels: Two
    • Stories: 2
    • Patio & porch: Front Porch, Deck, Porch
    • Exterior features: Deck, Porch
    • Pool features: None
    Lot
    • Size: 1.66 Acres
    • Features: Wooded
    Details
    • Parcel number: 307030
    • Zoning description: A-2
    • Special conditions: Corporate Listing

    Construction

    Type & style
    • Home type: SingleFamily
    • Architectural style: Ranch
    • Property subtype: Single Family Residence
    Materials
    • Brick, Drywall, Frame, HardiPlank Type
    • Roof: Composition,Shingle
    Condition
    • New Construction,Under Construction
    • New construction: Yes
    • Year built: 2025

    Utilities & green energy

    • Sewer: Septic Tank
    • Water: Well

    Community & HOA

    Community
    • Features: Common Grounds/Area, Home Owners Association
    • Security: Smoke Detector(s)
    • Subdivision: Kensington Creek
    HOA
    • Has HOA: Yes
    • HOA fee: $1,200 annually
    Location
    • Region: Goochland

    Financial & listing details

    • Price per square foot: $238/sqft
    • Tax assessed value: $65,300
    • Annual tax amount: $346
    • Date on market: 4/7/2026
    • Ownership: Corporate
    • Ownership type: Corporation

    Price history

    DateEventPrice
    5/28/2026Sold$672,393+1.5%$238/sqft
    Source: CVRMLS #2527292 Report a problem
    11/27/2025Pending sale$662,298$235/sqft
    Source: CVRMLS #2527292 Report a problem
    10/13/2025Price change$662,298+2.2%$235/sqft
    Source: CVRMLS #2527292 Report a problem
    10/3/2025Listed for sale$647,950$229/sqft
    Source: CVRMLS #2527292 Report a problem

    Public tax history

    Tax history is unavailable.

    Neighborhood: 23063

    Nearby schools

    GreatSchools rating
    Schools provided by the listing agent
    • Elementary: Goochland
    • Middle: Goochland
    • High: Goochland

    Source: CVRMLS. This data may not be complete. We recommend contacting the local school district to confirm school assignments for this home.

    Get a cash offer in 3 minutes
    Find out how much your home could sell for in as little as 3 minutes with a no-obligation cash offer.
    Estimated market value
    $675,100
    Get a cash offer in 3 minutes
    Find out how much your home could sell for in as little as 3 minutes with a no-obligation cash offer.
    Estimated market value
    $675,100