Come Immerse Yourself in this Elegant & Prestigious East Cobb Home with Incredible Upgrades. The Two Story Foyer will Welcome you Inside to this Spectacular Open Floor Plan That Exudes Ambiance Throughout. The Heart of This Home is The Newly Renovated Chef Kitchen that has an Adorable Wrap Around Seating Alcove for Family Gatherings. An Enormous Amount of Granite Counter Top Space & Custom Built White Cabinets with Lighting. Victorian Backsplash. Energy Star SS Appliances. Remodel Walk-in Pantry. Farm Sink & Lovely Fixtures. Sleep Well in the Oversized Master Suite with a Sitting Area. Bright & Delightful Double Vanity Bathroom. Designer Walk-in Closet. Cathedral Ceiling with Skylight. Separate Shower. Jacuzzi Tub. Back Staircase Take You Upstairs to the Spacious Secondary Bedrooms. The Great Room has a Brick Fireplace with Views Through the New French Doors to a Private Fenced Backyard that is Colorfully Landscaped for Outside Living & Gardening. Formal Separate Dining Room. Separate Living Room. Laundry Room Makeover. New Roof. New Plumbing & Main Waterline. Hardwoods & Upgrade Flooring. New Ceiling Fans & Can Lighting Upgrades. Crown Molding & Interior Trim Throughout. Freshly Painted. Excessive Amount of Large Windows with Shutters that Brings In Lots of Natural light. New Grass Replacement. 2 Workshop Sheds Stays. New Mailbox. RV Outlet & Backup Generator Outlet Addition. 2 Car Garage. HOA is Optional. Excellent School District. Minutes From Shopping, Restaurants & Nature Trails. Too Many Upgrades to List. Your Buyer Will Fall in Love with this Meticulously Well Maintained Home.
Closed
$650,000
3131 Lakeridge Dr SE, Marietta, GA 30067
4beds
2,880sqft
Single Family Residence, Residential
Built in 1986
0.47 Acres Lot
$680,600 Zestimate®
$226/sqft
$3,001 Estimated rent
Home value
$680,600
$647,000 - $715,000
$3,001/mo
Zestimate® history
Owner options
List your home for rent
$3,001/mo
Rent Zestimate®
Find your next renter with Zillow Rental Manager. Plus, with online applications, you can quickly screen prospective tenants – for free.
$3,001/mo
Rent Zestimate®
Refinance and save
$3,885/mo
Est. payment
Refinancing to a lower rate could help reduce your monthly payments and save thousands over the life of the loan.
$3,885/mo
Est. payment
Explore your selling options
Work with a Zillow partner agent
Leverage their expertise and Zillow's premium Showcase listings to get your home seen by more buyers.
Get startedList with your own agent
Get your home in front of millions of buyers by listing it on Zillow.
Learn how to do itSell it yourself
Take full control of how buyers see your home on Zillow by listing For Sale by Owner (FSBO).
List your homeWhat's special
Zillow last checked:
Listing updated:
Listed by:
DONNA HOGAN,
Atlanta Communities 404-787-6599
Bought with:
Meredith Buckland, 358130
HomeSmart
Source: FMLS GA,MLS#: 7376572
Facts & features
Interior
Bedrooms & bathrooms
- Bedrooms: 4
- Bathrooms: 3
- Full bathrooms: 2
- 1/2 bathrooms: 1
Rooms
- Room types: Family Room, Living Room, Office, Workshop
Primary bedroom
- Features: Oversized Master, Sitting Room, Split Bedroom Plan
- Level: Oversized Master, Sitting Room, Split Bedroom Plan
Bedroom
- Features: Oversized Master, Sitting Room, Split Bedroom Plan
Primary bathroom
- Features: Separate Tub/Shower, Skylights, Vaulted Ceiling(s), Whirlpool Tub
Dining room
- Features: Seats 12+, Separate Dining Room
Kitchen
- Features: Breakfast Room, Cabinets White, Eat-in Kitchen, Kitchen Island, Pantry, Pantry Walk-In, Solid Surface Counters, Stone Counters, View to Family Room
Heating
- Central, Forced Air, Natural Gas
Cooling
- Ceiling Fan(s), Central Air, Whole House Fan
Appliances
- Included: Dishwasher, Disposal, Electric Oven, Microwave, Washer
- Laundry: Main Level, Mud Room
Features
- Bookcases, Cathedral Ceiling(s), Double Vanity, Entrance Foyer, Entrance Foyer 2 Story, High Speed Internet, Walk-In Closet(s)
- Flooring: Carpet, Ceramic Tile, Hardwood
- Windows: Insulated Windows, Plantation Shutters, Skylight(s)
- Basement: None
- Attic: Pull Down Stairs
- Number of fireplaces: 1
- Fireplace features: Blower Fan, Factory Built, Family Room, Gas Log, Insert
- Common walls with other units/homes: No Common Walls
Interior area
- Total structure area: 2,880
- Total interior livable area: 2,880 sqft
- Finished area above ground: 2,800
Property
Parking
- Total spaces: 2
- Parking features: Attached, Driveway, Garage, Garage Door Opener, Kitchen Level, Level Driveway
- Attached garage spaces: 2
- Has uncovered spaces: Yes
Accessibility
- Accessibility features: None
Features
- Levels: Two
- Stories: 2
- Patio & porch: Patio
- Exterior features: Garden, Gas Grill, Private Yard, Storage
- Pool features: None
- Has spa: Yes
- Spa features: Bath, None
- Fencing: Back Yard,Chain Link,Fenced
- Has view: Yes
- View description: Other
- Waterfront features: None
- Body of water: None
Lot
- Size: 0.47 Acres
- Features: Back Yard, Front Yard, Landscaped, Level, Private
Details
- Additional structures: Other
- Parcel number: 17093600370
- Other equipment: None
- Horse amenities: None
Construction
Type & style
- Home type: SingleFamily
- Architectural style: Craftsman,Traditional
- Property subtype: Single Family Residence, Residential
Materials
- Cement Siding
- Foundation: Slab
- Roof: Composition,Ridge Vents,Shingle
Condition
- Resale
- New construction: No
- Year built: 1986
Utilities & green energy
- Electric: 110 Volts, 220 Volts, 220 Volts in Laundry
- Sewer: Public Sewer
- Water: Public
- Utilities for property: Cable Available, Sewer Available, Water Available
Green energy
- Energy efficient items: Water Heater, Windows
- Energy generation: None
Community & HOA
Community
- Features: None
- Security: Carbon Monoxide Detector(s), Smoke Detector(s)
- Subdivision: Millridge
HOA
- Has HOA: No
Location
- Region: Marietta
Financial & listing details
- Price per square foot: $226/sqft
- Tax assessed value: $430,930
- Annual tax amount: $4,429
- Date on market: 4/26/2024
- Cumulative days on market: 9 days
- Road surface type: Asphalt
Price history
| Date | Event | Price |
|---|---|---|
| 6/18/2024 | Sold | $650,000$226/sqft |
Source:  FMLS GA #7376572 Report a problem FMLS GA #7376572 Report a problem | ||
| 5/10/2024 | Pending sale | $650,000$226/sqft |
Source:  GAMLS #10288318 Report a problem GAMLS #10288318 Report a problem | ||
| 4/26/2024 | Listed for sale | $650,000+97%$226/sqft |
Source: FMLS GA #7376572 Report a problem | ||
| 6/6/2019 | Sold | $330,000+1.5%$115/sqft |
Source:  GAMLS #8576508 Report a problem GAMLS #8576508 Report a problem | ||
| 5/14/2019 | Pending sale | $325,000$113/sqft |
Source: Keller Williams Rlty-Atl.North #8576508 Report a problem | ||
| 5/9/2019 | Listed for sale | $325,000$113/sqft |
Source: Keller Williams Rlty-Atl.North #8576508 Report a problem | ||
| 5/7/2019 | Pending sale | $325,000$113/sqft |
Source: Keller Williams Realty Atlanta North #6545889 Report a problem | ||
| 5/2/2019 | Listed for sale | $325,000+35.5%$113/sqft |
Source: Keller Williams Realty ATL North #6545889 Report a problem | ||
| 7/16/1999 | Sold | $239,900$83/sqft |
Source: Public Record Report a problem | ||
Public tax history
| Year | Property taxes | Tax assessment |
|---|---|---|
| 2024 | $5,197 +17.3% | $172,372 +17.3% |
| 2023 | $4,429 +7.4% | $146,888 +8.2% |
| 2022 | $4,122 -2.9% | $135,812 -2.9% |
| 2021 | $4,247 +6% | $139,936 +6% |
| 2020 | $4,006 +268.5% | $132,000 +14.3% |
| 2019 | $1,087 | $115,532 |
| 2018 | $1,087 | $115,532 |
| 2017 | $1,087 +14.1% | $115,532 |
| 2016 | $952 +14.5% | $115,532 +34.5% |
| 2015 | $832 -1.8% | $85,904 |
| 2014 | $847 -1.8% | $85,904 |
| 2013 | $862 -10.4% | $85,904 -8.2% |
| 2012 | $962 | $93,556 |
| 2011 | $962 +4% | $93,556 -20.5% |
| 2010 | $925 | $117,704 |
| 2009 | $925 +10% | $117,704 +11.2% |
| 2006 | $841 -1.3% | $105,816 |
| 2005 | $852 | $105,816 |
| 2004 | $852 +3.1% | $105,816 +8.4% |
| 2003 | $827 -0.1% | $97,660 |
| 2002 | $828 -67.2% | $97,660 |
| 2001 | $2,521 +0.6% | $97,660 |
| 2000 | $2,507 | $97,660 |
Find assessor info on the county website
Neighborhood: Millridge
Nearby homes
- $594,2004 bd2 ba2.8k sqft3121 Lakeridge Dr SE, Marietta, GA 30067Off Market
- $679,7004 bd3 ba3.8k sqft3141 Lakeridge Dr SE, Marietta, GA 30067Off Market
- $530,5003 bd3 ba2.6k sqft1062 Della St SE, Marietta, GA 30067Off Market
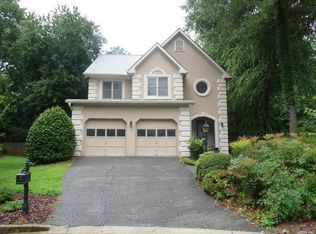
- $475,5003 bd2 ba2.2k sqft1064 Della St SE, Marietta, GA 30067Off Market
- $722,8005 bd3 ba2.7k sqft3111 Lakeridge Dr SE, Marietta, GA 30067Off Market
- $---- bd-- ba-- sqft1060 Della St SE, Marietta, GA 30067Off Market
- $540,7003 bd3 ba2.2k sqft1065 Della St SE, Marietta, GA 30067Off Market
- $680,7004 bd3 ba2.6k sqft1050 Millridge Ln SE, Marietta, GA 30067Off Market
Nearby schools
GreatSchools rating
- 3/10Brumby Elementary SchoolGrades: PK-5Distance: 0.6 mi
- 6/10East Cobb Middle SchoolGrades: 6-8Distance: 0.5 mi
- 7/10Wheeler High SchoolGrades: 9-12Distance: 2.6 mi
Schools provided by the listing agent
- Elementary: Brumby
- Middle: East Cobb
- High: Wheeler
Source: FMLS GA. This data may not be complete. We recommend contacting the local school district to confirm school assignments for this home.
Get a cash offer in 3 minutes
Find out how much your home could sell for in as little as 3 minutes with a no-obligation cash offer.
Estimated market value
$680,600
Get a cash offer in 3 minutes
Find out how much your home could sell for in as little as 3 minutes with a no-obligation cash offer.
Estimated market value
$680,600
- Georgia
- Cobb County
- Marietta
- 30067
- Millridge
- 3131 Lakeridge Dr SE
Nearby cities
Nearby neighborhoods
Nearby zip codes
Other Marietta Topics
