Skip main navigation
Off market
  • $346,400

    3131 Larkwood Ave, Bullhead City, AZ 86429

    3beds
    1,451sqft
    Single Family
    Built in 1988
    0.42 Acres Lot
    $346,400 Zestimate®
    $239/sqft
    $1,671 Estimated rent

    Home value

    $346,400

    $329,000 - $367,000

    $1,671/mo

    Zestimate® history
    Loading
    Loading...

    Owner options

    List your home for rent

    $1,671/mo

    Rent Zestimate®

    Find your next renter with Zillow Rental Manager. Plus, with online applications, you can quickly screen prospective tenants – for free.

    Learn more

    $1,671/mo

    Rent Zestimate®

    Refinance and save

    $2,018/mo

    Est. payment

    Refinancing to a lower rate could help reduce your monthly payments and save thousands over the life of the loan.

    See today's rates

    $2,018/mo

    Est. payment

    Explore your selling options

    Work with a Zillow partner agent

    Leverage their expertise and Zillow's premium Showcase listings to get your home seen by more buyers.

    Get started

    List with your own agent

    Get your home in front of millions of buyers by listing it on Zillow.

    Learn how to do it

    Sell it yourself

    Take full control of how buyers see your home on Zillow by listing For Sale by Owner (FSBO).

    List your home

    What's special

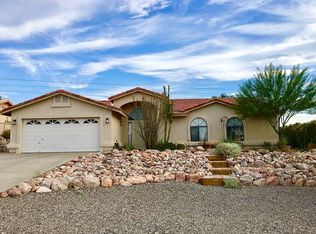
    VIEWS! VIEWS! VIEWS! This 3 bedroom, 2 bath hidden gem has it all! Featuring beautiful mountain views, 2 RV/boat parking pads and an oversized 2 car garage with built-in storage, mature fruit trees and desert landscaping. The home is wired with a security system and surround sound. It's bright and open and has been completely remodeled with new 6-panel interior doors, laminate wood flooring throughout the main living areas, built-in entertainment center, upgraded decorative ceiling fans and fixtures, new water heater, new RO system and new water softener. The kitchen features Granite counter tops, tile backsplash, stainless steel appliances, a drop-in range and plenty of storage. Retreat to the master suite where you will find a dual vanity with marble counters, and a tiled walk-in shower that features a rain-shower head with filtration system. French doors with in-set blinds lead to the backyard where you will enjoy the views from the full-length covered patio. Relax in the large hot tub or take a dip in the above-ground pool. Close to entertainment, restaurants, shopping and services, this home is ready and waiting for you! Call us today to schedule your private tour.

    This property is not currently displayed as for sale or rent on Zillow. This may be different from what's on other websites or public sources.

    Facts & features

    Interior

    Bedrooms & bathrooms
    • Bedrooms: 3
    • Bathrooms: 2
    • Full bathrooms: 1
    • 3/4 bathrooms: 1
    Heating
    • Other
    Cooling
    • Central
    Features
    • Breakfast Bar, Ceiling Fan(s), Counters-Granite/Stone, Counters-Marble, Open Floor Plan, Security Wired, Surround Sound Wired, Dining-Casual, Rear Kitchen, Kitchen-Open, Shower-Walk-In, Shower-Snail
    Interior area
    • Total interior livable area: 1,451 sqft

    Property

    Parking
    • Total spaces: 2
    • Parking features: Garage - Attached
    Features
    • Exterior features: Stucco
    • Fencing: Back Yard, Chain Link
    Lot
    • Size: 0.42 Acres
    Details
    • Parcel number: 34705092
    • Zoning: R1L Res: Single Family Limited

    Construction

    Type & style
    • Home type: SingleFamily
    • Property subtype: Single Family
    Materials
    • steel
    • Roof: Composition
    Condition
    • Year built: 1988

    Utilities & green energy

    • Utilities for property: 110 Volt, 220 Volt

    Community & HOA

    Location
    • Region: Bullhead City

    Financial & listing details

    • Price per square foot: $239/sqft
    • Tax assessed value: $240,599
    • Annual tax amount: $1,388

    Price history

    DateEventPrice
    8/13/2021Sold$309,500+38.8%$213/sqft
    Source: Momentum MLS #982012 Report a problem
    11/13/2018Listing removed$223,000$154/sqft
    Source: Colorado River Top Producers Realty, LLC #951959 Report a problem
    9/3/2018Listed for sale$223,000+116.5%$154/sqft
    Source: Colorado River Top Producers Realty, LLC #951959 Report a problem
    3/2/2012Sold$103,000+7.4%$71/sqft
    Source: Momentum MLS #863180 Report a problem
    1/19/2012Listed for sale$95,900-51.8%$66/sqft
    Source: Homepath #863180 Report a problem
    6/15/2005Sold$199,000$137/sqft
    Source: Public Record Report a problem

    Public tax history

    YearProperty taxesTax assessment
    2026$1,388 +3.3%$24,060 +0.3%
    2025$1,343 +5.7%$23,994 -10%
    2024$1,270 +4.1%$26,655 +23.1%
    2023$1,220 -2%$21,653 +16.5%
    2022$1,245 +2.9%$18,594 +26.8%
    2021$1,210 +6.1%$14,668 +15.3%
    2019$1,140 $12,719 +8.5%
    2018$1,140 +2.7%$11,723 +2.3%
    2017$1,110 +11.6%$11,459 +10.3%
    2016$995 +6.4%$10,390 +0.4%
    2015$935 $10,346 +22.2%
    2014-- $8,464 +5.5%
    2013-- $8,020 +3%
    2012-- $7,790 -27.8%
    2011-- $10,793 -31.6%
    2010-- $15,776 -2.7%
    2009-- $16,222 -17.9%
    2008-- $19,769
    2007-- --
    2006-- --
    2005-- --
    2004-- --
    2003-- --
    2002-- --
    2000$512 --
    Find assessor info on the county website

    Neighborhood: 86429

    Nearby schools

    GreatSchools rating
    Schools provided by the listing agent
    • Elementary: Sunrise Elementary
    • High: Mohave High School

    Source: The MLS. This data may not be complete. We recommend contacting the local school district to confirm school assignments for this home.

    Get pre-qualified for a loan
    At Zillow Home Loans, we can pre-qualify you in as little as 5 minutes with no impact to your credit score.

    An equal housing lender. NMLS #10287.

    Sell for more on Zillow
    Get a Zillow Showcase℠ listing at no additional cost and you could sell for .
    $346,400
    2% more
    +$6,928
    With Zillow Showcase(estimated)
    $353,328
