Skip main navigation
Off market
Street View
  • $413,400

    3131 Leicester Dr, Matthews, NC 28104

    3beds
    1,936sqft
    SingleFamily
    Built in 1998
    0.27 Acres Lot
    $413,400 Zestimate®
    $214/sqft
    $2,312 Estimated rent

    Home value

    $413,400

    $393,000 - $434,000

    $2,312/mo

    Zestimate® history
    Loading
    Loading...

    Owner options

    List your home for rent

    $2,312/mo

    Rent Zestimate®

    Find your next renter with Zillow Rental Manager. Plus, with online applications, you can quickly screen prospective tenants – for free.

    Learn more

    $2,312/mo

    Rent Zestimate®

    Refinance and save

    $2,476/mo

    Est. payment

    Refinancing to a lower rate could help reduce your monthly payments and save thousands over the life of the loan.

    See today's rates

    $2,476/mo

    Est. payment

    Explore your selling options

    Work with a Zillow partner agent

    Leverage their expertise and Zillow's premium Showcase listings to get your home seen by more buyers.

    Get started

    List with your own agent

    Get your home in front of millions of buyers by listing it on Zillow.

    Learn how to do it

    Sell it yourself

    Take full control of how buyers see your home on Zillow by listing For Sale by Owner (FSBO).

    List your home

    What's special

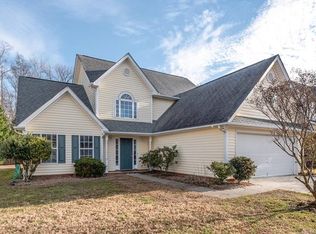
    This meticulous & beautifully landscaped home is situated on a quiet cul de sac in the desirable & quiet Buckingham neighborhood. Perfectly placed w/a backdrop of mature trees that only time can produce for a wonderfully wooded backyard. Featuring lush green emerald zoysia sod in both the front & back w/a generous deck overlooking the fenced in yard w/a sizable shed for extra storage. Welcome home each day to the long and shady front porch, thus adding usable living space. Inviting light filled living room is centered around a fireplace as a detailed focal point. Flexible dining room that could easily accommodate an office when working from home. Eat-in kitchen with an area for stools to gather around for extra space. The expanded great room with built in cabinets offers an excellent place for entertaining. Brand new carpets just installed. Master bedroom on the 2nd floor w/a garden tub & considerable walk-in closet. Conveniently located 2 miles from 485 in Union County School District

    This property is off market, which means it's not currently listed for sale or rent on Zillow. This may be different from what's available on other websites or public sources.

    Facts & features

    Interior

    Bedrooms & bathrooms
    • Bedrooms: 3
    • Bathrooms: 3
    • Full bathrooms: 2
    • 1/2 bathrooms: 1
    Heating
    • Forced air, Gas
    Cooling
    • Central
    Appliances
    • Included: Dishwasher, Dryer, Garbage disposal, Microwave, Range / Oven, Refrigerator, Washer
    • Laundry: Electric Dryer Hookup, Upper Level
    Features
    • Ceiling Fan(s), Breakfast Bar, Walk-In Closet(s), Soaking Tub, Wired for Data, Walk-In Pantry, Cable Available
    • Flooring: Tile, Carpet, Laminate
    • Doors: Storm Door(s)
    • Basement: None
    • Attic: Pull Down Stairs
    • Has fireplace: Yes
    • Fireplace features: Living Room, Gas Log
    Interior area
    • Total interior livable area: 1,936 sqft
    • Finished area below ground: 0

    Property

    Parking
    • Total spaces: 2
    • Parking features: Garage - Attached
    Features
    • Exterior features: Vinyl
    • Fencing: Fenced Yard
    Lot
    • Size: 0.27 Acres
    • Features: Level
    Details
    • Parcel number: 08315156
    • Zoning: AQ8
    • Special conditions: Standard

    Construction

    Type & style
    • Home type: SingleFamily
    • Architectural style: Conventional
    Materials
    • Roof: Composition
    Condition
    • Year built: 1998

    Utilities & green energy

    • Water: City Water
    • Utilities for property: Cable Available

    Community & HOA

    HOA
    • Has HOA: Yes
    • HOA fee: $12 monthly
    Location
    • Region: Matthews

    Financial & listing details

    • Price per square foot: $214/sqft
    • Tax assessed value: $486,800
    • Annual tax amount: $3,309

    Price history

    DateEventPrice
    9/3/2020Sold$281,000+2.2%$145/sqft
    Source: Canopy MLS as distributed by MLS GRID #3636511 Report a problem
    7/17/2020Listed for sale$275,000+309.5%$142/sqft
    Source: Better Homes and Gardens Real Estate Paracle #3636511 Report a problem
    9/7/2007Sold$67,150$35/sqft
    Source: Agent Provided Report a problem

    Public tax history

    YearProperty taxesTax assessment
    2025$3,309 +24.4%$486,800 +60.6%
    2024$2,659 +6.5%$303,100 +2%
    2023$2,498 +13.7%$297,100 +13%
    2022$2,198 +1.5%$263,000 +1.5%
    2021$2,166 +26.7%$259,100 +54.9%
    2020$1,710 0%$167,300
    2019$1,710 $167,300
    2018$1,710 $167,300
    2017$1,710 -3.3%$167,300
    2016$1,769 $167,300
    2015$1,769 +64.6%$167,300 +11.2%
    2014$1,075 $150,480
    2013-- $150,480
    2012-- $150,480
    2011-- $150,480
    2010-- $150,480
    2009$1,075 $150,480
    2008$1,075 +10%$150,480 +15.4%
    2007$977 +9.6%$130,450
    2006$891 $130,450
    2005-- $130,450
    2004-- $130,450 +4.4%
    2003-- $124,900
    2002-- $124,900
    2001-- $124,900
    2000-- $124,900
    Find assessor info on the county website

    Neighborhood: 28104

    Nearby schools

    GreatSchools rating
    Schools provided by the listing agent
    • Elementary: Hemby Bridge
    • Middle: Porter Ridge
    • High: Porter Ridge

    Source: The MLS. This data may not be complete. We recommend contacting the local school district to confirm school assignments for this home.

    Get a cash offer in 3 minutes
    Find out how much your home could sell for in as little as 3 minutes with a no-obligation cash offer.
    Estimated market value
    $413,400
    Get a cash offer in 3 minutes
    Find out how much your home could sell for in as little as 3 minutes with a no-obligation cash offer.
    Estimated market value
    $413,400