Skip main navigation
Sold
  • Listed by: eXp Realty • Shelley Jones
    Bought with: Coldwell Banker Evergreen
    $607,700

    3131 Loma Vista Court SE, Tenino, WA 98589

    3beds
    2,056sqft
    Single Family Residence
    Built in 1997
    1.27 Acres Lot
    $607,700 Zestimate®
    $296/sqft
    $2,646 Estimated rent

    Home value

    $607,700

    $577,000 - $650,000

    $2,646/mo

    Zestimate® history
    Loading
    Loading...

    Owner options

    List your home for rent

    $2,646/mo

    Rent Zestimate®

    Find your next renter with Zillow Rental Manager. Plus, with online applications, you can quickly screen prospective tenants – for free.

    Learn more

    $2,646/mo

    Rent Zestimate®

    Refinance and save

    $3,763/mo

    Est. payment

    Refinancing to a lower rate could help reduce your monthly payments and save thousands over the life of the loan.

    See today's rates

    $3,763/mo

    Est. payment

    Explore your selling options

    Work with a Zillow partner agent

    Leverage their expertise and Zillow's premium Showcase listings to get your home seen by more buyers.

    Get started

    List with your own agent

    Get your home in front of millions of buyers by listing it on Zillow.

    Learn how to do it

    Sell it yourself

    Take full control of how buyers see your home on Zillow by listing For Sale by Owner (FSBO).

    List your home

    What's special

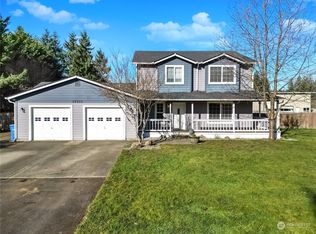
    Don't miss this opportunity, motivated seller! Beautiful well-maintained home situated on over 1 ac. in desirable neighborhood & only minutes to town. Stepping onto an inviting front porch, this home boasts so many features you will fall in love with! Boasts 16-ft ceilings, large windows adding natural light w/retracting blinds. Newly painted interior & exterior, new LVP flooring in kitchen & bathrooms & new kitchen appliances. Primary on main w/large BA & closet. Extra rm great for office, sewing room, etc. Property features sprinkler system, oversized 2 car garage, dog kennel, 12X12 storage shed, wired for a generator. Enjoy gorgeous sunsets & entertaining on 1000sqft cedar deck. Mature landscaping w/ fruit trees, berries & plants.

    This property is not currently displayed as for sale or rent on Zillow. This may be different from what's on other websites or public sources.

    Zillow last checked:

    Listing updated:

    Listed by:

    Shelley Jones,

    eXp Realty,

    Carrie Hammond,

    eXp Realty

    Bought with:

    Vickie Jackson, 91916

    Coldwell Banker Evergreen

    Penny Kocan

    Coldwell Banker Evergreen

    Source: NWMLS as distributed by MLS GRID,MLS#: 2045037MLS Logo

    Facts & features

    Interior

    Bedrooms & bathrooms
    • Bedrooms: 3
    • Bathrooms: 3
    • Full bathrooms: 2
    • 1/2 bathrooms: 1
    • Main level bedrooms: 1
    Primary bedroom
    • Description: Primary Bedroom
    • Level: Main
    Bedroom
    • Description: 2nd Bedroom
    • Level: Second
    Bedroom
    • Description: 3rd Bedroom
    • Level: Second
    Bathroom full
    • Description: Full Bath
    • Level: Main
    Bathroom full
    • Description: Full bath, 2nd floor
    • Level: Second
    Other
    • Description: Half bath, main level
    • Level: Main
    Den office
    • Description: Den
    • Level: Second
    Dining room
    • Description: Dining Room
    • Level: Main
    Entry hall
    • Description: Entryway
    • Level: Main
    Kitchen with eating space
    • Description: Kitchen
    • Level: Main
    Living room
    • Description: Living Room
    • Level: Main
    Utility room
    • Description: Utility Room
    • Level: Main
    Heating
    • Fireplace, Forced Air, Heat Pump, Electric, Propane
    Cooling
    • Forced Air
    Appliances
    • Included: Dishwasher_, Dryer, Refrigerator_, StoveRange_, Washer, Dishwasher, Refrigerator, StoveRange, Water Heater: Propane, Water Heater Location: Garage
    Features
    • Bath Off Primary, Ceiling Fan(s), Dining Room
    • Flooring: Laminate, Vinyl Plank
    • Windows: Double Pane/Storm Window
    • Basement: None
    • Number of fireplaces: 1
    • Fireplace features: See Remarks, Main Level: 1, FirePlace
    Interior area
    • Total structure area: 2,056
    • Total interior livable area: 2,056 sqft

    Property

    Parking
    • Total spaces: 2
    • Parking features: Attached Garage
    • Attached garage spaces: 2
    Features
    • Levels: Two
    • Stories: 2
    • Entry location: Main
    • Patio & porch: Laminate Hardwood, Bath Off Primary, Ceiling Fan(s), Double Pane/Storm Window, Dining Room, Hot Tub/Spa, Security System, Sprinkler System, Vaulted Ceiling(s), Walk-In Closet(s), Wired for Generator, FirePlace, Water Heater
    • Has spa: Yes
    • Spa features: Indoor
    • Has view: Yes
    • View description: Territorial
    • Waterfront features: Creek
    Lot
    • Size: 1.27 Acres
    • Features: Cul-De-Sac, Dead End Street, Paved, Cable TV, Deck, Dog Run, Fenced-Partially, High Speed Internet, Hot Tub/Spa, Outbuildings, Propane, Sprinkler System
    • Topography: Level
    • Residential vegetation: Fruit Trees, Garden Space
    Details
    • Parcel number: 59370006100
    • Special conditions: Standard
    • Other equipment: Leased Equipment: Propane Tank, Wired for Generator

    Construction

    Type & style
    • Home type: SingleFamily
    • Architectural style: 2 Story
    • Property subtype: Single Family Residence
    Materials
    • Wood Siding
    • Foundation: Poured Concrete
    • Roof: Composition
    Condition
    • Year built: 1997
    Details
    • Builder name: Hansen Construction

    Utilities & green energy

    • Electric: Company: Puget Sound Energy
    • Sewer: Septic Tank, Company: N/A
    • Water: Community, Shared Well, Company: PUD Thurston County
    • Utilities for property: Comcast, Comcast

    Community & HOA

    Community
    • Features: CCRs
    • Security: Security System
    • Subdivision: Loma Vista
    HOA
    • HOA fee: $75 annually
    Location
    • Region: Tenino

    Financial & listing details

    • Price per square foot: $296/sqft
    • Annual tax amount: $4,343
    • Date on market: 4/16/2023
    • Cumulative days on market: 1192 days
    • Listing terms: Conventional,FHA,VA Loan
    • Inclusions: Dishwasher, Dryer, Refrigerator, StoveRange, Washer, LeasedEquipment

    Price history

    DateEventPrice
    4/28/2023Sold$510,000+2.2%$248/sqft
    Source: NWMLS as distributed by MLS GRID #2045037 Report a problem
    3/30/2023Pending sale$499,000$243/sqft
    Source: NWMLS as distributed by MLS GRID #NWM2045037 Report a problem
    3/28/2023Price change$499,000-6.7%$243/sqft
    Source: NWMLS as distributed by MLS GRID #NWM2045037 Report a problem
    3/16/2023Listed for sale$534,999+137.8%$260/sqft
    Source: NWMLS as distributed by MLS GRID #NWM2045037 Report a problem
    9/19/2003Sold$225,000$109/sqft
    Source: NWMLS as distributed by MLS GRID #23058148 Report a problem

    Public tax history

    Tax history is unavailable.

    Neighborhood: 98589

    Nearby schools

    GreatSchools rating
    Schools provided by the listing agent
    • Elementary: Parkside Elem
    • Middle: Tenino Mid
    • High: Tenino High

    Source: NWMLS as distributed by MLS GRID. This data may not be complete. We recommend contacting the local school district to confirm school assignments for this home.

    Get pre-qualified for a loan
    At Zillow Home Loans, we can pre-qualify you in as little as 5 minutes with no impact to your credit score.

    An equal housing lender. NMLS #10287.