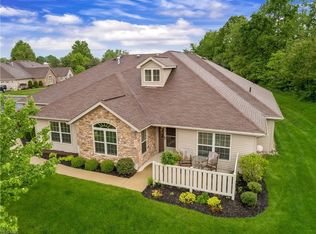
Open Sunday, 11-3 from 2-4 Take a look at this fabulous like new 3-bedroom condo in the sought after Fiddlers Creek Condo development! The perfect location in North Canton that is convenient to shopping, restaurants, highways and the airport for traveling. The semi-private front porch invites you into an open floor plan with a split bedroom design including a spacious living room with vaulted ceiling that flows right into the dining and kitchen areas. The dining area offers plenty of space for entertaining guests. The kitchen has an abundance of cabinets and a breakfast bar for everyday meals. First floor laundry room. The office with French doors offers a quiet relaxing escape or work area. The first-floor owner's suite has a walk-in closet, shower and large vanity area. Ample sized private second bedroom includes walk in closet. Third bedroom offers additional options for living. There is a second full bathroom off the main living area. Two car attached garage. Full size attic accessed through the garage. Furnace in the attic. Enjoy maintenance free living! Schedule your showing for this 2012 built condo today!
Closed
$331,000
3131 Mahogany Run Cir NW, North Canton, OH 44720
3beds
1,815sqft
Condominium, Multi Family
Built in 2012
-- sqft lot
$361,000 Zestimate®
$182/sqft
$2,166 Estimated rent
Home value
$361,000
$332,000 - $390,000
$2,166/mo
Zestimate® history
Owner options
List your home for rent
$2,166/mo
Rent Zestimate®
Find your next renter with Zillow Rental Manager. Plus, with online applications, you can quickly screen prospective tenants – for free.
$2,166/mo
Rent Zestimate®
Refinance and save
$2,455/mo
Est. payment
Refinancing to a lower rate could help reduce your monthly payments and save thousands over the life of the loan.
$2,455/mo
Est. payment
Explore your selling options
Work with a Zillow partner agent
Leverage their expertise and Zillow's premium Showcase listings to get your home seen by more buyers.
Get startedList with your own agent
Get your home in front of millions of buyers by listing it on Zillow.
Learn how to do itSell it yourself
Take full control of how buyers see your home on Zillow by listing For Sale by Owner (FSBO).
List your homeWhat's special
Two car attached garageOpen floor planSplit bedroom designSemi-private front porchBreakfast barOffice with french doorsWalk-in closet
Zillow last checked:
Listing updated:
Listed by:
Debbie L Ferrante debbie@debbieferrante.com330-958-8394,
RE/MAX Edge Realty
Bought with:
Debbie L Ferrante, 2010000047
RE/MAX Edge Realty
Source: MLS Now,MLS#: 5081448 Originating MLS: Stark Trumbull Area REALTORS
Originating MLS: Stark Trumbull Area REALTORSFacts & features
Interior
Bedrooms & bathrooms
- Bedrooms: 3
- Bathrooms: 2
- Full bathrooms: 2
- Main level bathrooms: 2
- Main level bedrooms: 3
Primary bedroom
- Description: With a large walk in closet,Flooring: Carpet
- Level: First
- Dimensions: 14 x 16
Bedroom
- Description: Flooring: Carpet
- Level: First
- Dimensions: 10.5 x 13
Bedroom
- Description: Flooring: Carpet
- Level: First
- Dimensions: 12 x 14
Primary bathroom
- Description: Flooring: Ceramic Tile
- Level: First
- Dimensions: 7 x 9
Bathroom
- Description: Flooring: Ceramic Tile
- Level: First
- Dimensions: 6 x 9
Dining room
- Description: Flooring: Wood
- Level: First
- Dimensions: 12.5 x 12
Entry foyer
- Description: Flooring: Ceramic Tile
- Level: First
- Dimensions: 6 x 4
Kitchen
- Description: Bosch Dishwasher, GE Refrigerator and Kenmore Oven/Microwave,Flooring: Wood
- Level: First
- Dimensions: 13 x 12
Laundry
- Description: Flooring: Ceramic Tile
- Level: First
- Dimensions: 7 x 8
Living room
- Description: Flooring: Wood
- Level: First
- Dimensions: 13 x 19
Office
- Description: Flooring: Wood
- Level: First
- Dimensions: 13.5 x 12
Heating
- Forced Air, Gas
Cooling
- Central Air
Appliances
- Laundry: Main Level, Laundry Room
Features
- Has basement: No
- Has fireplace: No
Interior area
- Total structure area: 1,815
- Total interior livable area: 1,815 sqft
- Finished area above ground: 1,815
Property
Parking
- Total spaces: 2
- Parking features: Attached, Garage
- Attached garage spaces: 2
Features
- Levels: One
- Stories: 1
Details
- Parcel number: 10003360
Construction
Type & style
- Home type: Condo
- Architectural style: Multiplex
- Property subtype: Condominium, Multi Family
Materials
- Stone, Vinyl Siding
- Roof: Asphalt,Fiberglass
Condition
- Year built: 2012
Utilities & green energy
- Sewer: Public Sewer
- Water: Public
Community & HOA
Community
- Subdivision: Fiddlers Crk Condo
HOA
- Has HOA: Yes
- Services included: Insurance, Maintenance Grounds, Maintenance Structure, Reserve Fund, Snow Removal, Trash
- HOA fee: $310 monthly
- HOA name: Fiddlers Creek Homeowners Association
Location
- Region: North Canton
Financial & listing details
- Price per square foot: $182/sqft
- Annual tax amount: $3,356
- Date on market: 11/2/2024
- Cumulative days on market: 34 days
Price history
| Date | Event | Price |
|---|---|---|
| 12/9/2024 | Pending sale | $329,900-0.3%$182/sqft |
Source:  MLS Now #5081448 Report a problem MLS Now #5081448 Report a problem | ||
| 12/5/2024 | Sold | $331,000+0.3%$182/sqft |
Source: MLS Now #5081448 Report a problem | ||
| 11/8/2024 | Contingent | $329,900$182/sqft |
Source: MLS Now #5081448 Report a problem | ||
| 11/2/2024 | Listed for sale | $329,900$182/sqft |
Source: MLS Now #5081448 Report a problem | ||
Public tax history
Tax history is unavailable.
Neighborhood: 44720
Nearby homes
- $331,0003 bd2 ba1.8k sqft3131 Mahogany Run Cir NW #17, North Canton, OH 44720Sold
- $308,3003 bd2 ba1.8k sqft3129 Mahogany Run Cir NW, North Canton, OH 44720Off Market
- $300,2002 bd2 ba1.8k sqft3130 Mahogany Run Cir NW #16, North Canton, OH 44720Off Market
- $292,9002 bd2 ba1.5k sqft3124 Mahogany Run Cir NW, North Canton, OH 44720Off Market
- $335,0003 bd2 ba1.8k sqft3128 Mahogany Run Cir NW #15, North Canton, OH 44720Sold
- $335,0003 bd2 ba1.8k sqft3128 Mahogany Run Cir NW, North Canton, OH 44720Sold
- $263,3003 bd2 ba1.5k sqft3076 Pleasant St NW, North Canton, OH 44720Off Market
- $275,3002 bd2 ba1.5k sqft3122 Mahogany Run Cir NW #20, North Canton, OH 44720Off Market
Nearby schools
GreatSchools rating
- NANorth Canton Primary SchoolGrades: PK-2Distance: 2.1 mi
- 8/10North Canton Middle SchoolGrades: 6-8Distance: 2.5 mi
- 9/10North Canton Hoover High SchoolGrades: 9-12Distance: 1.7 mi
Schools provided by the listing agent
- District: North Canton CSD - 7611
Source: MLS Now. This data may not be complete. We recommend contacting the local school district to confirm school assignments for this home.
Get a cash offer in 3 minutes
Find out how much your home could sell for in as little as 3 minutes with a no-obligation cash offer.
Estimated market value
$361,000
Get a cash offer in 3 minutes
Find out how much your home could sell for in as little as 3 minutes with a no-obligation cash offer.
Estimated market value
$361,000
- Ohio
- Stark County
- North Canton
- 44720
- 3131 Mahogany Run Cir NW
Nearby cities
Nearby zip codes
Other North Canton Topics
