Skip main navigation
Sold
  • Price Unknown

    3131 Manchester Dr, Cleburne, TX 76031

    3beds
    1,497sqft
    Single Family Residence
    Built in 2024
    6,011.28 Square Feet Lot
    $294,700 Zestimate®
    $--/sqft
    $1,983 Estimated rent

    Home value

    $294,700

    $262,000 - $330,000

    $1,983/mo

    Zestimate® history
    Loading
    Loading...

    Owner options

    List your home for rent

    $1,983/mo

    Rent Zestimate®

    Find your next renter with Zillow Rental Manager. Plus, with online applications, you can quickly screen prospective tenants – for free.

    Learn more

    $1,983/mo

    Rent Zestimate®

    Refinance and save

    $480/mo

    Est. payment

    Refinancing to a lower rate could help reduce your monthly payments and save thousands over the life of the loan.

    See today's rates

    $480/mo

    Est. payment

    Explore your selling options

    Work with a Zillow partner agent

    Leverage their expertise and Zillow's premium Showcase listings to get your home seen by more buyers.

    Get started

    List with your own agent

    Get your home in front of millions of buyers by listing it on Zillow.

    Learn how to do it

    Sell it yourself

    Take full control of how buyers see your home on Zillow by listing For Sale by Owner (FSBO).

    List your home

    What's special

    Stylish backsplashWood plank tile flooringLarge granite islandCovered patioSpacious kitchenElegant brickworkFull sprinkler system
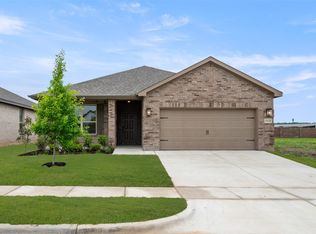
    MLS# 20768077 - Built by HistoryMaker Homes - Ready Now! ~ This beautifully designed 3-bedroom, 2-bath home sits on a 50-ft wide lot, offering fantastic curb appeal with elegant brickwork on the front and sides. Designed for modern living, the open-concept layout seamlessly blends style and functionality, making it perfect for families, entertaining, or simply enjoying everyday life. The spacious kitchen is truly the heart of the home, featuring a large granite island, upgraded cabinetry, and a stylish backsplash, creating the perfect space for cooking and gathering. The dining nook is generously sized, easily accommodating a large table for family meals and special occasions. Relax in the primary suite, which offers a large bedroom and a spa-like bathroom complete with an oversized 60-inch shower—a perfect retreat after a long day. Throughout the main living areas, wood plank tile flooring adds warmth, durability, and easy maintenance. Step outside to your covered patio, ideal for morning coffee or evening relaxation, overlooking the fully sodded backyard. With a full sprinkler system included, keeping your lawn green and beautiful year-round is effortless. This home is move-in ready and designed to impress! Don’t miss this opportunity—schedule a tour today and experience it for yourself!

    Zillow last checked:

    Listing updated:

    Listed by:

    Ben Caballero 0096651 888-872-6006,

    Historymaker Homes 833-711-1949

    Bought with:

    Non-Mls Member

    NON MLS

    Source: NTREIS,MLS#: 20768077

    Facts & features

    Interior

    Bedrooms & bathrooms
    • Bedrooms: 3
    • Bathrooms: 2
    • Full bathrooms: 2
    Primary bedroom
    • Level: First
    • Dimensions: 13 x 15
    Bedroom
    • Level: First
    • Dimensions: 10 x 11
    Bedroom
    • Level: First
    • Dimensions: 10 x 11
    Dining room
    • Level: First
    • Dimensions: 10 x 13
    Kitchen
    • Level: First
    • Dimensions: 13 x 13
    Living room
    • Level: First
    • Dimensions: 16 x 18
    Utility room
    • Level: First
    • Dimensions: 6 x 7
    Heating
    • Central, Electric, Zoned
    Cooling
    • Central Air, Electric, Zoned
    Appliances
    • Included: Dishwasher, Electric Oven, Microwave
    Features
    • Kitchen Island, Pantry, Walk-In Closet(s)
    • Flooring: Carpet, Tile
    • Has basement: No
    • Has fireplace: No
    Interior area
    • Total interior livable area: 1,497 sqft

    Property

    Parking
    • Total spaces: 2
    • Parking features: Door-Single
    • Attached garage spaces: 2
    Features
    • Levels: One
    • Stories: 1
    • Pool features: None
    • Fencing: Metal,Wood
    Lot
    • Size: 6,011 sqft
    Details
    • Parcel number: 3131 Manchester

    Construction

    Type & style
    • Home type: SingleFamily
    • Architectural style: Traditional,Detached
    • Property subtype: Single Family Residence
    Materials
    • Brick
    • Foundation: Slab
    • Roof: Composition
    Condition
    • New construction: Yes
    • Year built: 2024

    Utilities & green energy

    • Water: Public
    • Utilities for property: Water Available

    Community & neighborhood

    Community
    • Community features: Trails/Paths
    Location
    • Region: Cleburne
    • Subdivision: Burgess Meadows

    HOA & financial

    HOA
    • Has HOA: Yes
    • HOA fee: $480 annually
    • Services included: Maintenance Grounds
    • Association name: Custard Farms Home Owners Association
    • Association phone: 972-612-2302

    Price history

    DateEventPrice
    4/15/2025Sold--
    Source: NTREIS #20768077 Report a problem
    3/6/2025Price change$290,690+0.2%$194/sqft
    Source: HistoryMaker Homes Report a problem
    1/24/2025Price change$289,990-3.3%$194/sqft
    Source: HistoryMaker Homes Report a problem
    1/3/2025Price change$299,990-2.6%$200/sqft
    Source: HistoryMaker Homes Report a problem
    12/18/2024Price change$307,990-1%$206/sqft
    Source: HistoryMaker Homes Report a problem
    12/11/2024Price change$310,990+1%$208/sqft
    Source: HistoryMaker Homes Report a problem
    12/6/2024Price change$307,990-1.3%$206/sqft
    Source: HistoryMaker Homes Report a problem
    10/7/2024Listed for sale$312,178$209/sqft
    Source: HistoryMaker Homes Report a problem

    Public tax history

    YearProperty taxesTax assessment
    2025$3,384 +128.8%$209,344 +222.1%
    2024$1,479 $65,000

    Find assessor info on the county website

    Neighborhood: 76031

    Nearby schools

    GreatSchools rating
    Schools provided by the listing agent
    • Elementary: Plum Creek
    • Middle: Tom and Nita Nichols
    • High: Joshua
    • District: Joshua ISD

    Source: NTREIS. This data may not be complete. We recommend contacting the local school district to confirm school assignments for this home.

    Get a cash offer in 3 minutes
    Find out how much your home could sell for in as little as 3 minutes with a no-obligation cash offer.
    Estimated market value
    $294,700
    Get a cash offer in 3 minutes
    Find out how much your home could sell for in as little as 3 minutes with a no-obligation cash offer.
    Estimated market value
    $294,700