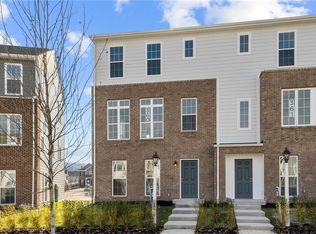
SPECIAL INTEREST RATE ON THIS HOME FOR A LIMITED TIME! Located in Weaver's Village, a quiet section of the neighborhood, and steps from the Terra Park and Hastings Woods. Yet Weavers Village at Hastings is walkable to Recon Brewing, OTB Cafe, Salud Juicery, Mind Body Yoga + Barre, and a 24/7 Athletic Club. This brand-new, limited-edition END townhome offers 1846 sq ft of low maintenance with 3 bedrooms, 2.5 bathrooms and attached 2-car garage. The foyer welcomes you into the home with access to the attached 2-car garage and dedicated study. The main floor offers an open loft layout with a spacious kitchen with large dine-in island and great room with plenty of natural light. The upper floor features an Owner's Retreat with a spacious walk-in closet and private bathroom. 2 additional bedrooms, full bath and ample hall closet space. Luxury kitchen finishes, Avalon White Polished Granite countertops, Harbor Paint Cabinets, stainless steel appliances
Sold for $379,990
$379,990
3131 Masons Way, Bridgeville, PA 15017
3beds
1,846sqft
Townhouse
Built in 2023
-- sqft lot
$393,100 Zestimate®
$206/sqft
$3,348 Estimated rent
Home value
$393,100
$373,000 - $413,000
$3,348/mo
Zestimate® history
Owner options
List your home for rent
$3,348/mo
Rent Zestimate®
Find your next renter with Zillow Rental Manager. Plus, with online applications, you can quickly screen prospective tenants – for free.
$3,348/mo
Rent Zestimate®
Refinance and save
$2,548/mo
Est. payment
Refinancing to a lower rate could help reduce your monthly payments and save thousands over the life of the loan.
$2,548/mo
Est. payment
Explore your selling options
Work with a Zillow partner agent
Leverage their expertise and Zillow's premium Showcase listings to get your home seen by more buyers.
Get startedList with your own agent
Get your home in front of millions of buyers by listing it on Zillow.
Learn how to do itSell it yourself
Take full control of how buyers see your home on Zillow by listing For Sale by Owner (FSBO).
List your homeWhat's special
Open loft layoutLarge dine-in islandGreat roomSpacious kitchenSalud juicerySpacious walk-in closetHastings woods
Zillow last checked:
Listing updated:
Listed by:
Thomas Despard 717-490-8000,
CYGNET REAL ESTATE, INC.
Bought with:
Jingli Zhang, RS330713
KELLER WILLIAMS REALTY
Source: WPMLS,MLS#: 1635661 Originating MLS: West Penn Multi-List
Originating MLS: West Penn Multi-ListFacts & features
Interior
Bedrooms & bathrooms
- Bedrooms: 3
- Bathrooms: 3
- Full bathrooms: 2
- 1/2 bathrooms: 1
Primary bedroom
- Level: Upper
- Dimensions: 12x14
Bedroom 2
- Level: Upper
- Dimensions: 11x11
Bedroom 3
- Level: Upper
- Dimensions: 10x10
Bonus room
- Level: Main
- Dimensions: 5x6
Bonus room
- Level: Main
- Dimensions: 5x5
Bonus room
- Level: Upper
- Dimensions: 5x6
Bonus room
- Level: Upper
- Dimensions: 8x8
Den
- Level: Lower
- Dimensions: 7x10
Entry foyer
- Level: Lower
- Dimensions: 11x10
Family room
- Level: Main
- Dimensions: 21x19
Kitchen
- Level: Main
- Dimensions: 15x11
Laundry
- Level: Upper
- Dimensions: 3x3
Heating
- Gas
Cooling
- Central Air
Appliances
- Included: Some Gas Appliances, Dishwasher, Disposal, Microwave, Stove
Features
- Kitchen Island, Pantry
- Flooring: Carpet
- Has basement: No
- Has fireplace: No
Interior area
- Total structure area: 1,846
- Total interior livable area: 1,846 sqft
Property
Parking
- Total spaces: 2
- Parking features: Attached, Built In, Garage, Off Street, Garage Door Opener
- Has attached garage: Yes
Features
- Levels: Three Or More
- Stories: 3
- Pool features: None
Details
- Parcel number: 0480R00359000000
Construction
Type & style
- Home type: Townhouse
- Architectural style: Contemporary,Three Story
- Property subtype: Townhouse
Materials
- Brick, Other
- Roof: Composition
Condition
- New Construction
- New construction: Yes
- Year built: 2023
Details
- Warranty included: Yes
Utilities & green energy
- Sewer: Public Sewer
- Water: Public
Community & HOA
Community
- Subdivision: Hastings
Location
- Region: Bridgeville
Financial & listing details
- Price per square foot: $206/sqft
- Tax assessed value: $379,990
- Annual tax amount: $8,147
- Date on market: 12/19/2023
Price history
| Date | Event | Price |
|---|---|---|
| 3/8/2024 | Sold | $379,990$206/sqft |
Source:  WPMLS #1635661 Report a problem WPMLS #1635661 Report a problem | ||
| 1/2/2024 | Contingent | $379,990$206/sqft |
Source: WPMLS #1635661 Report a problem | ||
| 11/3/2023 | Listed for sale | $379,990$206/sqft |
Source: WPMLS #1631270 Report a problem | ||
Public tax history
| Year | Property taxes | Tax assessment |
|---|---|---|
| 2025 | $8,147 +74992.1% | $206,100 +68600% |
| 2024 | $11 +664.1% | $300 |
| 2023 | $1 | $300 |
Find assessor info on the county website
Neighborhood: 15017
Nearby homes
- $151,580-- bd-- ba-- sqftSray Rd, Bridgeville, PA 15017Off Market
- $399,9903 bd3 ba1.7k sqft3133 Masons Way, Bridgeville, PA 15017Sold
- $359,9903 bd3 ba1.7k sqft3129 Masons Way, Bridgeville, PA 15017Sold

- $399,9903 bd3 ba1.8k sqft3135 Masons Way, Bridgeville, PA 15017Sold

- $359,9903 bd3 ba1.7k sqft3127 Masons Way, Bridgeville, PA 15017Sold
- $380,0003 bd3 ba1.8k sqft3028 Green Ln, Bridgeville, PA 15017Sold
- $1,063,700-- bd-- ba-- sqftOrion Rd, Bridgeville, PA 15017Off Market
- $554,7003 bd2 ba3k sqft1514 Orion Rd, Bridgeville, PA 15017Off Market
Nearby schools
GreatSchools rating
- 10/10South Fayette Intermediate SchoolGrades: 3-5Distance: 4.5 mi
- 9/10South Fayette Middle SchoolGrades: 6-8Distance: 4.8 mi
- 9/10South Fayette Twp High SchoolGrades: 9-12Distance: 4.7 mi
Schools provided by the listing agent
- District: South Fayette
Source: WPMLS. This data may not be complete. We recommend contacting the local school district to confirm school assignments for this home.


Get pre-qualified for a loan
At Zillow Home Loans, we can pre-qualify you in as little as 5 minutes with no impact to your credit score.An equal housing lender. NMLS #10287.
Sell for more on Zillow
Get a Zillow Showcase℠ listing at no additional cost and you could sell for .
$393,100
2% more
+$7,862
With Zillow Showcase(estimated)
$400,962
- Pennsylvania
- Allegheny County
- Bridgeville
- 15017
- 3131 Masons Way
Nearby cities
Nearby zip codes
Other Bridgeville Topics
