Welcome to luxurious living at its finest in the heart of Irvine! This stunning highrise condominium offers a lifestyle of unparalleled elegance, convenience and the perfect blend of sophistication, comfort, and convenience.
Spanning an impressive 1266 square feet, this 2 bedroom, 2 bath home is situated in the exclusive, guard-gated community known as Marquee at Park Place. Here, you'll find not just a home, but a true sanctuary where security and privacy are paramount.
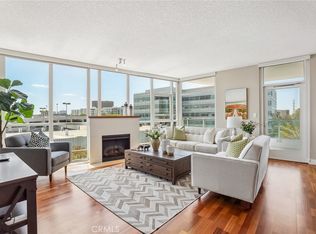
As you step inside, you'll be immediately captivated by the breathtaking views framed by floor-to-ceiling windows in every room and is adorned by nature’s beauty with lush tropical landscaping, creating a serene oasis amidst the bustling city. Natural light floods the living spaces, creating an inviting and warm ambiance both inside or while you lounge on your private terrace.
Inside the unit, you'll discover an exquisite kitchen adorned with built-in GE Monogram appliances, a true chef's dream. Prepare gourmet meals with ease, or simply enjoy a morning coffee.
When it comes to dining and entertainment, you're spoiled for choice. A short walk will take you to an array of top-notch restaurants, including Houstons, North Italia, Panini Café, Wahoos, and Lemonade. Culinary delights await just outside your doorstep.
Convenience is another hallmark of this residence. Centrally located, you're just moments away from the thriving Irvine Business District, making your daily commute a breeze. And for those jetsetters, John Wayne Airport is conveniently close, ensuring you're never far from your next adventure.
Residents of The Marquee at Park Place enjoy a wealth of amenities, including a fitness center to keep you in peak condition, a billiards rooms for friendly competition, a beautiful pool, bar-b-que area, a clubroom for social gatherings, a private screening room and a business center for remote work, and a concierge and onsite management to cater to your every need.
Don't miss this opportunity to experience the Marquee at Park Place lifestyle. Schedule a viewing today and start living the elevated life you deserve.
Sold for $870,000
Listed by: Condos Etc, Inc • Veronica Hicks • Contact: 949-861-8181
Bought with: Condos Etc, Inc
$870,000
3131 Michelson Dr Unit 302, Irvine, CA 92612
2beds
1,292sqft
Condominium
Built in 2006
-- sqft lot
$972,600 Zestimate®
$673/sqft
$4,040 Estimated rent
Home value
$972,600
$924,000 - $1.02M
$4,040/mo
Zestimate® history
Owner options
List your home for rent
$4,040/mo
Rent Zestimate®
Find your next renter with Zillow Rental Manager. Plus, with online applications, you can quickly screen prospective tenants – for free.
$4,040/mo
Rent Zestimate®
Refinance and save
$6,740/mo
Est. payment
Refinancing to a lower rate could help reduce your monthly payments and save thousands over the life of the loan.
$6,740/mo
Est. payment
Explore your selling options
Work with a Zillow partner agent
Leverage their expertise and Zillow's premium Showcase listings to get your home seen by more buyers.
Get startedList with your own agent
Get your home in front of millions of buyers by listing it on Zillow.
Learn how to do itSell it yourself
Take full control of how buyers see your home on Zillow by listing For Sale by Owner (FSBO).
List your homeWhat's special
Beautiful poolGuard-gated communityFloor-to-ceiling windowsNorth italiaBuilt-in ge monogram appliancesExquisite kitchenUnparalleled elegance
Zillow last checked:
Listing updated:
Listed by:
Veronica Hicks DRE #01443184 949-861-8181,
Condos Etc, Inc
Bought with:
Veronica Hicks, DRE #01443184
Condos Etc, Inc
Veronica Hicks, DRE #01443184
Veronica Hicks, Broker
Source: CRMLS,MLS#: NP23176304 Originating MLS: California Regional MLS
Originating MLS: California Regional MLSFacts & features
Interior
Bedrooms & bathrooms
- Bedrooms: 2
- Bathrooms: 2
- Full bathrooms: 2
- Main level bathrooms: 2
- Main level bedrooms: 2
Rooms
- Room types: Bedroom, Entry/Foyer, Family Room, Foyer, Great Room, Primary Bedroom, Other, Pantry
Primary bedroom
- Features: Primary Suite
Primary bedroom
- Features: Main Level Primary
Bedroom
- Features: All Bedrooms Down
Bedroom
- Features: Bedroom on Main Level
Bathroom
- Features: Bathroom Exhaust Fan, Bathtub, Dual Sinks, Granite Counters, Low Flow Plumbing Fixtures, Walk-In Shower
Kitchen
- Features: Granite Counters, Pots & Pan Drawers, Stone Counters
Heating
- Central, Forced Air, Fireplace(s)
Cooling
- Central Air, Zoned
Appliances
- Included: Built-In Range, Convection Oven, Dishwasher, Exhaust Fan, Disposal, Gas Oven, Ice Maker, Microwave, Refrigerator, Range Hood, Self Cleaning Oven, VentedExhaust Fan, Water To Refrigerator, Water Heater, Dryer, Washer
- Laundry: Electric Dryer Hookup, Inside, Laundry Closet, In Kitchen, Stacked
Features
- Breakfast Bar, Balcony, Granite Counters, Open Floorplan, Pantry, Recessed Lighting, Storage, Track Lighting, Wired for Data, All Bedrooms Down, Bedroom on Main Level, Entrance Foyer, Main Level Primary, Multiple Primary Suites, Primary Suite, Walk-In Pantry, Walk-In Closet(s)
- Flooring: Carpet, Stone, Wood
- Windows: Casement Window(s), Insulated Windows, Screens, Tinted Windows
- Has fireplace: Yes
- Fireplace features: Living Room
- Common walls with other units/homes: 1 Common Wall
Interior area
- Total interior livable area: 1,292 sqft
Property
Parking
- Total spaces: 2
- Parking features: Assigned, Circular Driveway, Controlled Entrance, Concrete, Covered, Underground, Garage, Guest, Gated, Guarded, Heated Garage, On Site, Paved, Permit Required, Private, One Space, Community Structure, Tandem
- Garage spaces: 2
Accessibility
- Accessibility features: Safe Emergency Egress from Home, Accessible Elevator Installed
Features
- Levels: One
- Stories: 1
- Entry location: Elevator
- Patio & porch: Glass Enclosed, Porch, Tile
- Pool features: Community, Heated, In Ground, Association
- Has spa: Yes
- Spa features: Association, In Ground
- Fencing: Masonry
- Has view: Yes
- View description: City Lights, Courtyard, Park/Greenbelt, Panoramic
- Waterfront features: Ocean Side Of Freeway
Lot
- Features: Lot Over 40000 Sqft, Near Park, Near Public Transit, Sprinkler System
Details
- Parcel number: 93410738
- Special conditions: Standard
Construction
Type & style
- Home type: Condo
- Architectural style: Contemporary,Modern
- Property subtype: Condominium
- Attached to another structure: Yes
Materials
- Drywall, Glass, Concrete, Steel
- Foundation: Pillar/Post/Pier, Quake Bracing
- Roof: Composition,Common Roof
Condition
- Turnkey
- New construction: No
- Year built: 2006
Details
- Builder model: B
- Builder name: Bosa Development
Utilities & green energy
- Electric: Standard
- Sewer: Sewer Tap Paid
- Water: Public
- Utilities for property: Cable Available, Electricity Available, Natural Gas Available, Phone Connected, Sewer Available, Sewer Connected
Community & HOA
Community
- Features: Urban, Gated, Park, Pool
- Security: Security System, Carbon Monoxide Detector(s), Fire Detection System, Firewall(s), Fire Rated Drywall, Fire Sprinkler System, Security Gate, Gated with Guard, Gated Community, 24 Hour Security, Resident Manager, Smoke Detector(s), Security Guard, Security Lights
- Subdivision: Marquee At Park Place (Marq)
HOA
- Has HOA: Yes
- Amenities included: Billiard Room, Call for Rules, Clubhouse, Controlled Access, Sport Court, Fitness Center, Gas, Maintenance Grounds, Game Room, Hot Water, Meeting Room, Management, Outdoor Cooking Area, Barbecue, Picnic Area, Playground, Pets Not Allowed, Pool, Pet Restrictions, Recreation Room, Guard
- Services included: Sewer
- HOA fee: $1,183 monthly
- HOA name: Marquee at Park Place Homeowners Association
- HOA phone: 949-250-5785
Location
- Region: Irvine
Financial & listing details
- Price per square foot: $673/sqft
- Tax assessed value: $887,400
- Annual tax amount: $9,944
- Date on market: 9/20/2023
- Cumulative days on market: 73 days
- Listing terms: Cash,Cash to New Loan
- Inclusions: Lighting, All Appliances
- Exclusions: Furniture
- Road surface type: Paved
Price history
| Date | Event | Price |
|---|---|---|
| 1/2/2024 | Sold | $870,000+5.5%$673/sqft |
Source:  CRMLS #NP23176304 Report a problem CRMLS #NP23176304 Report a problem | ||
| 9/30/2019 | Listing removed | $2,950$2/sqft |
Source: Condos Etc, Inc #NP19197686 Report a problem | ||
| 9/23/2019 | Price change | $2,950-4.8%$2/sqft |
Source: Condos Etc, Inc #NP19197686 Report a problem | ||
| 8/20/2019 | Listed for rent | $3,100$2/sqft |
Source: Condos Etc, Inc #NP19197686 Report a problem | ||
| 4/20/2006 | Sold | $825,000$639/sqft |
Source: Public Record Report a problem | ||
Public tax history
| Year | Property taxes | Tax assessment |
|---|---|---|
| 2025 | $9,944 +16.7% | $887,400 +17.3% |
| 2024 | $8,521 +2.7% | $756,840 +2% |
| 2023 | $8,299 +20.8% | $742,000 +22.3% |
| 2022 | $6,870 +2.5% | $606,553 +2% |
| 2021 | $6,704 -1.3% | $594,660 |
| 2020 | $6,791 | $594,660 +2% |
| 2019 | $6,791 +2.1% | $583,000 -10% |
| 2018 | $6,649 -7.1% | $647,700 +2% |
| 2017 | $7,160 | $635,000 |
| 2016 | $7,160 +0.1% | $635,000 +6% |
| 2015 | $7,154 +70.8% | $599,000 +61.3% |
| 2014 | $4,189 | $371,250 +25% |
| 2013 | -- | $297,000 |
| 2012 | -- | $297,000 |
| 2011 | -- | $297,000 -33.8% |
| 2010 | -- | $448,933 |
Find assessor info on the county website
Neighborhood: Business District
Nearby homes
- $960,0002 bd2 ba1.2k sqft3131 Michelson Dr UNIT 804, Irvine, CA 92612Sold

- $935,0002 bd2 ba1.4k sqft3131 Michelson Dr UNIT 507, Irvine, CA 92612For Sale
- $918,5002 bd2 ba1.3k sqft3141 Michelson Dr UNIT 503, Irvine, CA 92612Off Market
- $1,086,2002 bd2 ba1.5k sqft3141 Michelson Dr UNIT 1006, Irvine, CA 92612Off Market
- $1,110,6002 bd2 ba1.3k sqft3141 Michelson Dr UNIT 1503, Irvine, CA 92612Off Market
- $1,320,9002 bd2 ba1.5k sqft3141 Michelson Dr UNIT 1507, Irvine, CA 92612Off Market
- $965,9002 bd2 ba1.5k sqft3131 Michelson Dr UNIT 703, Irvine, CA 92612Off Market
- $1,208,5002 bd2 ba1.5k sqft3131 Michelson Dr UNIT 1203, Irvine, CA 92612Off Market
Nearby schools
GreatSchools rating
- 2/10Monroe Elementary SchoolGrades: K-5Distance: 3.1 mi
- 6/10Douglas MacArthur Fundamental Intermediate SchoolGrades: 6-8Distance: 2.8 mi
- 4/10Century High SchoolGrades: 9-12Distance: 3.9 mi
Get a cash offer in 3 minutes
Find out how much your home could sell for in as little as 3 minutes with a no-obligation cash offer.
Estimated market value
$972,600
Get a cash offer in 3 minutes
Find out how much your home could sell for in as little as 3 minutes with a no-obligation cash offer.
Estimated market value
$972,600
- California
- Orange County
- Irvine
- 92612
- Business District
- 3131 Michelson Dr Unit 302
Nearby cities
Nearby neighborhoods
Nearby zip codes
Other Irvine Topics
