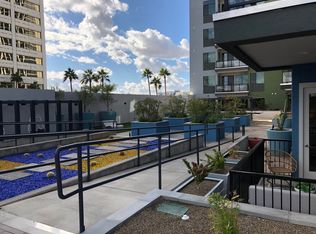
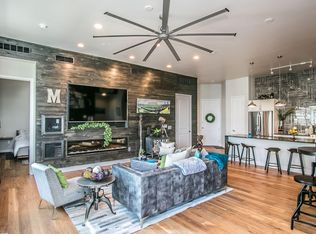
Seller open to concessions - motivated. One of few DIRECT POOL DECK access units! Furniture avail, separate bill of sale. Kick back and check out this cozy 3rd floor condo at Edison Midtown Condos. Inside, you'll find a clean, modern vibe with warm wood floors and a calm, neutral color scheme that just feels right. The open great room is perfect for hanging out or hosting friends. The kitchen's a total win—white cabinets, sleek quartz countertops, stainless steel appliances, and a big island with a breakfast bar that's just asking for coffee and conversation. Primary bedroom has its own private bath complete with dual sinks, beautifully tiled shower and His & Hers (walk-in) closets. The centerpiece of this unit is the direct access from your patio to an entertainer's dream: a sparkling pool, relaxing hot tub, cozy outdoor fireplace, and sizzling barbecue area - all on the same level as your condo. Seamless indoor/outdoor living. In the evenings, gather around the fire pit under the stars or host unforgettable dinners in the warm Southwestern breeze. Whether you're looking for tranquility or the perfect place to host friends, this condo delivers it all. Come home to vacation vibes, every, single, day.
Sold for $340,000
$340,000
3131 N CENTRAL Avenue #3004, Phoenix, AZ 85012
1beds
822sqft
Apartment
Built in 2018
-- sqft lot
$339,800 Zestimate®
$414/sqft
$1,893 Estimated rent
Home value
$339,800
$309,000 - $370,000
$1,893/mo
Zestimate® history
Owner options
List your home for rent
$1,893/mo
Rent Zestimate®
Find your next renter with Zillow Rental Manager. Plus, with online applications, you can quickly screen prospective tenants – for free.
$1,893/mo
Rent Zestimate®
Refinance and save
$2,357/mo
Est. payment
Refinancing to a lower rate could help reduce your monthly payments and save thousands over the life of the loan.
$2,357/mo
Est. payment
Explore your selling options
Work with a Zillow partner agent
Leverage their expertise and Zillow's premium Showcase listings to get your home seen by more buyers.
Get startedList with your own agent
Get your home in front of millions of buyers by listing it on Zillow.
Learn how to do itSell it yourself
Take full control of how buyers see your home on Zillow by listing For Sale by Owner (FSBO).
List your homeWhat's special
Sparkling poolCozy outdoor fireplaceCalm neutral color schemeClean modern vibeSizzling barbecue areaWhite cabinetsSleek quartz countertops
Zillow last checked:
Listing updated:
Listed by:
Rachel Van Hook 602-717-2550,
HomeSmart
Bought with:
Angela Dansereau, SA664488000
West USA Realty
Source: ARMLS,MLS#: 6878863
Facts & features
Interior
Bedrooms & bathrooms
- Bedrooms: 1
- Bathrooms: 2
- Full bathrooms: 1
- 1/2 bathrooms: 1
Heating
- Electric
Cooling
- Central Air, Ceiling Fan(s), Programmable Thmstat
Appliances
- Included: Washer/Dryer Stacked, Dryer, Washer, Refrigerator, Dishwasher, Disposal, Gas Range, Gas Oven, Gas Cooktop
- Laundry: Inside
Features
- Non-laminate Counter, High Speed Internet, Double Vanity, Eat-in Kitchen, Breakfast Bar, 9+ Flat Ceilings, Roller Shields, Kitchen Island, Full Bth Master Bdrm
- Flooring: Wood
- Windows: Double Pane Windows
- Has basement: No
- Has fireplace: No
- Common walls with other units/homes: 1 Common Wall,Neighbor Below,Neighbor Above
Interior area
- Total structure area: 822
- Total interior livable area: 822 sqft
Property
Parking
- Total spaces: 1
- Parking features: Gated, Garage Door Opener, Assigned
- Garage spaces: 1
Features
- Stories: 7
- Patio & porch: Covered, Patio
- Has spa: Yes
- Spa features: Heated
- Fencing: None
Lot
- Size: 867 Square Feet
- Features: None, North/South Exposure
Details
- Parcel number: 11834534
Construction
Type & style
- Home type: Apartment
- Property subtype: Apartment
- Attached to another structure: Yes
Materials
- Wood Frame, Painted
- Roof: Other
Condition
- Year built: 2018
Details
- Builder name: Edison Midtown
Utilities & green energy
- Sewer: Public Sewer
- Water: City Water
Community & HOA
Community
- Features: Pool, Community Spa Htd, Near Light Rail Stop, Fitness Center
- Security: Fire Sprinkler System
- Subdivision: EDISON MIDTOWN CONDOMINIUMS
HOA
- Has HOA: Yes
- Services included: Maintenance Grounds, Gas, Water, Maintenance Exterior
- HOA fee: $372 monthly
- HOA name: Edison Midtown HOA
- HOA phone: 480-284-5551
Location
- Region: Phoenix
Financial & listing details
- Price per square foot: $414/sqft
- Tax assessed value: $329,000
- Annual tax amount: $2,260
- Date on market: 8/18/2025
- Cumulative days on market: 231 days
- Listing terms: Cash,Conventional,1031 Exchange,FHA,VA Loan
- Ownership: Fee Simple
Price history
| Date | Event | Price |
|---|---|---|
| 1/27/2026 | Sold | $340,000$414/sqft |
Source:  ARMLS #6878863 Report a problem ARMLS #6878863 Report a problem | ||
| 1/6/2026 | Price change | $340,000-2.9%$414/sqft |
Source: ARMLS #6878863 Report a problem | ||
| 12/27/2025 | Price change | $350,000-5.4%$426/sqft |
Source: ARMLS #6878863 Report a problem | ||
| 12/9/2025 | Price change | $370,000-4.9%$450/sqft |
Source: ARMLS #6878863 Report a problem | ||
| 11/30/2025 | Price change | $389,000-4.9%$473/sqft |
Source: ARMLS #6878863 Report a problem | ||
| 11/21/2025 | Price change | $409,000-1.4%$498/sqft |
Source: ARMLS #6878863 Report a problem | ||
| 10/27/2025 | Price change | $415,000-2.4%$505/sqft |
Source: ARMLS #6878863 Report a problem | ||
| 9/26/2025 | Price change | $425,000-2.3%$517/sqft |
Source: ARMLS #6878863 Report a problem | ||
| 8/28/2025 | Price change | $435,000-1.1%$529/sqft |
Source: ARMLS #6878863 Report a problem | ||
| 6/12/2025 | Listed for sale | $440,000+33.3%$535/sqft |
Source: ARMLS #6878863 Report a problem | ||
| 8/19/2021 | Sold | $330,000+31.1%$401/sqft |
Source: ARMLS #6262628 Report a problem | ||
| 9/14/2018 | Sold | $251,750$306/sqft |
Source: Public Record Report a problem | ||
Public tax history
| Year | Property taxes | Tax assessment |
|---|---|---|
| 2025 | $2,340 +3.6% | $32,900 -1.4% |
| 2024 | $2,260 +3.9% | $33,380 +79.7% |
| 2023 | $2,176 +0.4% | $18,580 -17.1% |
| 2022 | $2,166 -0.2% | $22,420 +1.2% |
| 2021 | $2,170 +4.9% | $22,160 +6.4% |
| 2020 | $2,068 +2063% | $20,830 -1.9% |
| 2019 | $96 | $21,230 +2258.9% |
| 2018 | $96 +8.8% | $900 -3.2% |
| 2017 | $88 | $930 |
Find assessor info on the county website
Neighborhood: Encanto
Nearby homes
- $419,9002 bd2 ba1.1k sqft3131 N Central Ave #3008, Phoenix, AZ 85012Off Market
- $459,0002 bd2 ba1.1k sqft3131 N Central Ave #6008, Phoenix, AZ 85012Off Market
- $598,9002 bd2 ba1.3k sqft3131 N Central Ave UNIT 7009, Phoenix, AZ 85012Off Market
- $484,2002 bd2 ba1.1k sqft3131 N Central Ave UNIT 7002, Phoenix, AZ 85012Off Market

- $312,6001 bd2 ba808 sqft3131 Central Ave #7004, Phoenix, AZ 85012Off Market
- $--1 bd2 ba1k sqft3131 N Central Ave #4001, Phoenix, AZ 85012Off Market
- $268,5001 bd2 ba808 sqft3131 Central #3004, Phoenix, AZ 85012Off Market
- $367,5002 bd2 ba1.1k sqft3131 N Central Ave #3002, Phoenix, AZ 85012Sold
Nearby schools
GreatSchools rating
- 4/10Clarendon SchoolGrades: PK-8Distance: 0.9 mi
- 3/10Central High SchoolGrades: 9-12Distance: 1.2 mi
- 3/10Encanto SchoolGrades: PK-8Distance: 1 mi
Schools provided by the listing agent
- Elementary: Encanto School
- Middle: Clarendon School
- High: Central High School
- District: Osborn Elementary District
Source: ARMLS. This data may not be complete. We recommend contacting the local school district to confirm school assignments for this home.
Get a cash offer in 3 minutes
Find out how much your home could sell for in as little as 3 minutes with a no-obligation cash offer.
Estimated market value
$339,800
Get a cash offer in 3 minutes
Find out how much your home could sell for in as little as 3 minutes with a no-obligation cash offer.
Estimated market value
$339,800
- Arizona
- Maricopa County
- Phoenix
- 85012
- Encanto
- 3131 N CENTRAL Avenue Unit 3004
Nearby cities
Nearby neighborhoods
Nearby zip codes
Other Phoenix Topics
