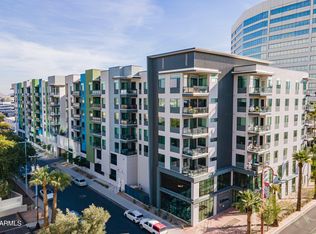
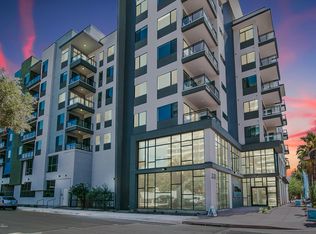
Welcome to Edison Midtown, one of Central Avenue's most coveted communities. This impeccably maintained, one-owner residence offers 2 bedrooms, 2 bathrooms, a storage locker and underground parking for two vehicles, with the option to add EV charging. Inside, a bright and open floor plan is enhanced by warm wood flooring and abundant natural light.
The expansive kitchen is both stylish and functional, featuring crisp white cabinetry, white quartz countertops, stainless steel appliances, a gas range, and a generous island ideal for entertaining or everyday living. Both bathrooms are thoughtfully designed with quartz counters, modern fixtures, and beautifully tiled finishes.
The spacious owner's suite is a private retreat, complete with a walk-in closet, en-suite bath with dual-sink vanity and step-in shower, and direct access to a private balconyperfect for morning coffee or evening relaxation.
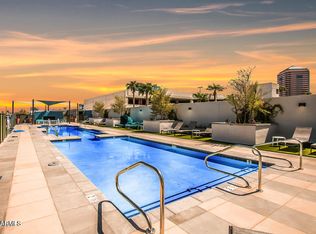
Whether you're seeking a primary residence or a lock-and-leave second home, this property delivers effortless comfort and convenience. Edison Midtown is ideally located near Central and Osborn, just minutes from the best of Downtown Phoenix, including Sprouts Market and more than 45 acclaimed restaurants. Residents also enjoy resort-style amenities such as a heated pool and spa, state-of-the-art fitness center, bag toss, ping pong tables and gas BBQs.
This is a rare opportunity to own a truly model-perfect home in an exceptional community.
Sold for $375,000
$375,000
3131 N CENTRAL Avenue #3006, Phoenix, AZ 85012
2beds
1,125sqft
Condominium
Built in 2018
-- sqft lot
$376,500 Zestimate®
$333/sqft
$2,235 Estimated rent
Home value
$376,500
$346,000 - $410,000
$2,235/mo
Zestimate® history
Owner options
List your home for rent
$2,235/mo
Rent Zestimate®
Find your next renter with Zillow Rental Manager. Plus, with online applications, you can quickly screen prospective tenants – for free.
$2,235/mo
Rent Zestimate®
Refinance and save
$2,834/mo
Est. payment
Refinancing to a lower rate could help reduce your monthly payments and save thousands over the life of the loan.
$2,834/mo
Est. payment
Explore your selling options
Work with a Zillow partner agent
Leverage their expertise and Zillow's premium Showcase listings to get your home seen by more buyers.
Get startedList with your own agent
Get your home in front of millions of buyers by listing it on Zillow.
Learn how to do itSell it yourself
Take full control of how buyers see your home on Zillow by listing For Sale by Owner (FSBO).
List your homeWhat's special
Abundant natural lightCrisp white cabinetryExpansive kitchenWalk-in closetWhite quartz countertopsGas rangeStainless steel appliances
Zillow last checked:
Listing updated:
Listed by:
Kandis Palmer 602-741-7531,
RETSY
Bought with:
Deborah L Frazelle, SA543367000
Coldwell Banker Realty
Source: ARMLS,MLS#: 6961914
Facts & features
Interior
Bedrooms & bathrooms
- Bedrooms: 2
- Bathrooms: 2
- Full bathrooms: 2
Heating
- Heat Pump
Cooling
- Central Air, Programmable Thmstat
Appliances
- Included: Dryer, Washer, Refrigerator, Built-in Microwave, Dishwasher, Disposal, Gas Range
- Laundry: Inside
Features
- Quartz Countertops, High Speed Internet, Double Vanity, No Interior Steps, Vaulted Ceiling(s), Kitchen Island, Pantry, Full Bth Master Bdrm
- Flooring: Tile, Wood
- Windows: Double Pane Windows, Vinyl Frame
- Has basement: No
- Has fireplace: No
- Common walls with other units/homes: Neighbor Below,Neighbor Above
Interior area
- Total structure area: 1,125
- Total interior livable area: 1,125 sqft
Property
Parking
- Total spaces: 2
- Parking features: Assigned
- Garage spaces: 2
Features
- Stories: 7
- Exterior features: Balcony, Storage
- Has spa: Yes
- Spa features: Heated, Private
- Fencing: None
- Has view: Yes
- View description: City
Lot
- Size: 1,198 Square Feet
- Features: None
Details
- Parcel number: 11834536
- Special conditions: Owner/Agent
Construction
Type & style
- Home type: Condo
- Architectural style: Contemporary
- Property subtype: Condominium
- Attached to another structure: Yes
Materials
- Stucco, Other, Painted, Block
- Foundation: Concrete Perimeter
- Roof: Other
Condition
- Year built: 2018
Details
- Builder name: Deco Communities
Utilities & green energy
- Sewer: Public Sewer
- Water: City Water
Community & HOA
Community
- Features: Pool, Community Spa, Community Spa Htd, Near Light Rail Stop, Fitness Center
- Subdivision: EDISON MIDTOWN CONDOMINIUMS
HOA
- Has HOA: Yes
- Services included: Roof Repair, Insurance, Sewer, Gas, Water, Roof Replacement, Maintenance Exterior
- HOA fee: $640 monthly
- HOA name: Edison Midtown
- HOA phone: 480-345-0046
Location
- Region: Phoenix
Financial & listing details
- Price per square foot: $333/sqft
- Tax assessed value: $450,300
- Annual tax amount: $3,835
- Date on market: 1/16/2026
- Cumulative days on market: 85 days
- Listing terms: Cash,Conventional,FHA,VA Loan
- Ownership: Condominium
Price history
| Date | Event | Price |
|---|---|---|
| 4/10/2026 | Sold | $375,000-2.6%$333/sqft |
Source:  ARMLS #6961914 Report a problem ARMLS #6961914 Report a problem | ||
| 4/3/2026 | Pending sale | $385,000$342/sqft |
Source: ARMLS #6961914 Report a problem | ||
| 3/21/2026 | Listed for sale | $385,000$342/sqft |
Source: ARMLS #6961914 Report a problem | ||
| 3/10/2026 | Listing removed | $385,000$342/sqft |
Source: ARMLS #6961914 Report a problem | ||
| 2/15/2026 | Price change | $385,000-5.9%$342/sqft |
Source: ARMLS #6961914 Report a problem | ||
| 12/30/2025 | Listed for sale | $409,000+3.5%$364/sqft |
Source: ARMLS #6961914 Report a problem | ||
| 10/16/2025 | Listing removed | $395,000$351/sqft |
Source: ARMLS #6908701 Report a problem | ||
| 10/5/2025 | Price change | $395,000-12.2%$351/sqft |
Source: ARMLS #6908701 Report a problem | ||
| 8/21/2025 | Listed for sale | $450,000+15.5%$400/sqft |
Source: ARMLS #6908701 Report a problem | ||
| 2/20/2019 | Sold | $389,481$346/sqft |
Source: ARMLS #5857177 Report a problem | ||
Public tax history
| Year | Property taxes | Tax assessment |
|---|---|---|
| 2025 | $3,835 +3.5% | $45,030 -1.8% |
| 2024 | $3,706 +3.5% | $45,850 +71.2% |
| 2023 | $3,580 +0.6% | $26,789 -15.1% |
| 2022 | $3,561 +0.9% | $31,550 +0.4% |
| 2021 | $3,529 +4.5% | $31,410 +5.3% |
| 2020 | $3,376 +3430.8% | $29,820 -2.6% |
| 2019 | $96 | $30,610 +3301.1% |
| 2018 | $96 +8.8% | $900 -3.2% |
| 2017 | $88 | $930 |
Find assessor info on the county website
Neighborhood: Encanto
Nearby homes
- $388,0901 bd2 ba822 sqft3131 N Central Ave #3020, Phoenix, AZ 85012Sold
- $511,7781 bd2 ba822 sqft3131 N Central Ave #7017, Phoenix, AZ 85012Sold
- $406,2151 bd2 ba822 sqft3131 N Central Ave #3017, Phoenix, AZ 85012Sold

- $389,8991 bd2 ba822 sqft3131 N Central Ave #5019, Phoenix, AZ 85012Sold
- $427,9001 bd2 ba822 sqft3131 N Central Ave #4020, Phoenix, AZ 85012Sold
- $310,6001 bd2 ba808 sqft3131 Central Ave #7004, Phoenix, AZ 85012Off Market
- $--1 bd2 ba1k sqft3131 N Central Ave #4001, Phoenix, AZ 85012Off Market
- $264,8001 bd2 ba808 sqft3131 Central #3004, Phoenix, AZ 85012Off Market
Nearby schools
GreatSchools rating
- 4/10Clarendon SchoolGrades: PK-8Distance: 0.9 mi
- 3/10Central High SchoolGrades: 9-12Distance: 1.2 mi
- 3/10Encanto SchoolGrades: PK-8Distance: 1 mi
Schools provided by the listing agent
- Elementary: Encanto School
- Middle: Clarendon School
- High: Central High School
- District: Osborn Elementary District
Source: ARMLS. This data may not be complete. We recommend contacting the local school district to confirm school assignments for this home.
Get a cash offer in 3 minutes
Find out how much your home could sell for in as little as 3 minutes with a no-obligation cash offer.
Estimated market value
$376,500
Get a cash offer in 3 minutes
Find out how much your home could sell for in as little as 3 minutes with a no-obligation cash offer.
Estimated market value
$376,500
- Arizona
- Maricopa County
- Phoenix
- 85012
- Encanto
- 3131 N CENTRAL Avenue Unit 3006
Nearby cities
Nearby neighborhoods
Nearby zip codes
Other Phoenix Topics
