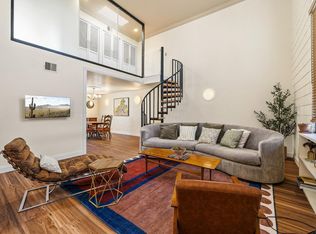
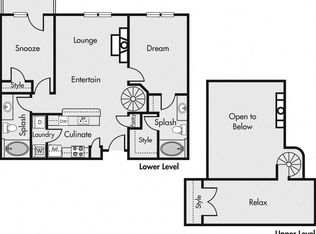
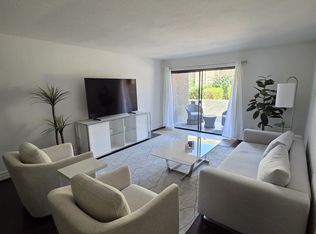
*Rent to Lease Option Available* Live the Midtown lifestyle in this beautifully upgraded Edison Midtown condo. This desirable end unit features 2 bedrooms, 2 bathrooms with soaring 10-foot ceilings, an open-concept layout, and beautiful views overlooking the pool and common areas from the spacious epoxy balcony. The chef's kitchen offers quartz countertops, expansive cabinetry, a gas range, stainless steel appliances, and upgraded refrigerator, washer, and dryer. Approximately $15,000-$20,000 in premium improvements already completed. Thoughtfully enhanced throughout, the home includes powered window coverings, ceramic window tint on every window, custom ceiling fans in every room, designer pendant lighting, accent walls, TV-ready wall outlets, washer and dryer, reverse osmosis system, water softener, Ecobee
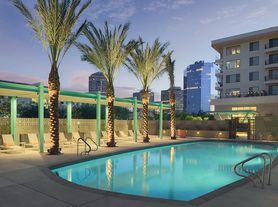
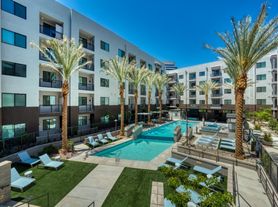
thermostat, fingerprint entry lock, Ring doorbell, and a professionally coated epoxy patio. Tenant can enjoy all of the benefits of new construction without the additional expense, hassle, or wait for post-closing upgrades. Enjoy resort-style amenities including a heated pool, lap pool, fitness center, resident lounge, and 2 gated garage parking spots.
Flexible on lease term, minimum of 6 months required. If you are interested in purchasing, we can discuss a lease to own situation. Please reach out with any questions!
Apartment for rent
Accepts Zillow applications
$2,799/moFees may apply
3131 N Central Ave, # 406, Phoenix, AZ 85012
2beds
1,112sqft
Price may not include required fees and charges. Price shown reflects the lease term provided. Learn more|
Apartment
Available now
Dogs OK
Air conditioner, central air
In unit laundry
Garage parking
Central
What's special
Heated poolProfessionally coated epoxy patioOpen-concept layoutWater softenerReverse osmosis systemLap poolUpgraded refrigerator
- 18 days |
- -- |
- -- |
Zillow last checked:
Listing updated:
Travel times
Facts & features
Interior
Bedrooms & bathrooms
- Bedrooms: 2
- Bathrooms: 2
- Full bathrooms: 2
Heating
- Central
Cooling
- Air Conditioner, Central Air
Appliances
- Included: Dishwasher, Freezer, Microwave Oven, Oven, Refrigerator
- Laundry: In Unit
Features
- Flooring: Hardwood
Interior area
- Total interior livable area: 1,112 sqft
Video & virtual tour
Property
Parking
- Parking features: Detached, Garage, Off Street
- Has garage: Yes
- Details: Contact manager
Features
- Patio & porch: Patio
- Pool features: Pool
Details
- Additional structures: Garage(s)
Construction
Type & style
- Home type: Apartment
- Property subtype: Apartment
Utilities & green energy
- Utilities for property: Water
Building
Management
- Pets allowed: Yes
Community & HOA
HOA
- Amenities included: Parking, Pool, Water
Location
- Region: Phoenix
Financial & listing details
- Lease term: 1 Year
Price history
| Date | Event | Price |
|---|---|---|
| 6/27/2026 | Price change | $2,799-3.4%$3/sqft |
Source: Zillow Rentals Report a problem | ||
| 6/13/2026 | Price change | $2,899-3.3%$3/sqft |
Source: Zillow Rentals Report a problem | ||
| 5/14/2026 | Listed for rent | $2,999$3/sqft |
Source: Zillow Rentals Report a problem | ||
Neighborhood: Encanto
Nearby schools
GreatSchools rating
- 4/10Clarendon SchoolGrades: PK-8Distance: 0.9 mi
- 3/10Central High SchoolGrades: 9-12Distance: 1.2 mi
- 3/10Encanto SchoolGrades: PK-8Distance: 1 mi
Nearby apartments for rent


Similar homes for rent

There are 2 available units in this apartment building