Skip main navigation
Off market
  • $323,400

    3131 N Central Ave #5004, Phoenix, AZ 85012

    1beds
    2baths
    808sqft
    Condo
    Built in 2018
    -- sqft lot
    $323,400 Zestimate®
    $400/sqft
    $1,825 Estimated rent

    Home value

    $323,400

    $304,000 - $346,000

    $1,825/mo

    Zestimate® history
    Loading
    Loading...

    Owner options

    List your home for rent

    $1,825/mo

    Rent Zestimate®

    Find your next renter with Zillow Rental Manager. Plus, with online applications, you can quickly screen prospective tenants – for free.

    Learn more

    $1,825/mo

    Rent Zestimate®

    Refinance and save

    $2,184/mo

    Est. payment

    Refinancing to a lower rate could help reduce your monthly payments and save thousands over the life of the loan.

    See today's rates

    $2,184/mo

    Est. payment

    Explore your selling options

    Work with a Zillow partner agent

    Leverage their expertise and Zillow's premium Showcase listings to get your home seen by more buyers.

    Get started

    List with your own agent

    Get your home in front of millions of buyers by listing it on Zillow.

    Learn how to do it

    Sell it yourself

    Take full control of how buyers see your home on Zillow by listing For Sale by Owner (FSBO).

    List your home

    What's special

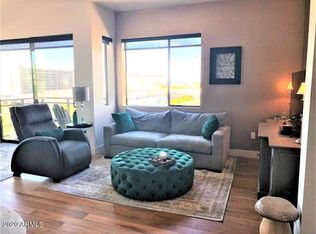
    This well appointed luxury urban condo boasts of the best views overlooking the pool/spa & recreation area. Edison is located just steps away from the Lightrail & is in the heart of the city for arts, museums, entertainment, universities & more! This highly updated unit has Carrera style quartz waterfall edge kitchen island, walnut hardwood floors throughout, 10' ceilings, large master bedroom, master bathroom w/dual vanities & walk in shower. Unit comes w/ underground gated parking & parking space. Garage has two EV charging spaces. Edison Midtown has a 2,000SF workout facility, bike room w/ repair station, dog washing station, 50' ft lap lane pool, heated spa, outdoor kitchen/dining, BBQ's, firepits. HOA fees are very competitive compared to nearby complexes.

    This property is off market, which means it's not currently listed for sale or rent on Zillow. This may be different from what's available on other websites or public sources.

    Facts & features

    Interior

    Bedrooms & bathrooms
    • Bedrooms: 1
    • Bathrooms: 2
    Heating
    • Other, Gas
    Cooling
    • Refrigerator
    Appliances
    • Included: Dishwasher, Dryer, Microwave, Range / Oven, Refrigerator, Washer
    • Laundry: Dryer Included, Washer Included, Inside Laundry, Stacked Washer/Dryer
    Features
    • Flooring: Tile, Hardwood
    Interior area
    • Total interior livable area: 808 sqft

    Property

    Parking
    • Total spaces: 1
    • Parking features: Garage - Attached
    Features
    • Exterior features: Wood
    Lot
    • Size: 867 Square Feet
    Details
    • Parcel number: 11834578

    Construction

    Type & style
    • Home type: Condo
    Materials
    • Roof: Other
    Condition
    • Year built: 2018

    Utilities & green energy

    • Sewer: Sewer - Public
    • Utilities for property: APS, SW Gas

    Community & HOA

    HOA
    • Has HOA: Yes
    • HOA fee: $292 monthly
    Location
    • Region: Phoenix

    Financial & listing details

    • Price per square foot: $400/sqft
    • Tax assessed value: $342,000
    • Annual tax amount: $2,340

    Price history

    DateEventPrice
    2/26/2021Sold$307,500-5.4%$381/sqft
    Source: ARMLS #6145678 Report a problem
    1/16/2021Pending sale$325,000$402/sqft
    Source: ARMLS #6145678 Report a problem
    10/29/2020Price change$325,000-1.5%$402/sqft
    Source: RE/MAX Desert Showcase #6145678 Report a problem
    10/21/2020Price change$330,000-2.1%$408/sqft
    Source: RE/MAX Desert Showcase #6145678 Report a problem
    10/12/2020Listed for sale$337,000+17.8%$417/sqft
    Source: RE/MAX Desert Showcase #6145678 Report a problem
    5/10/2019Sold$286,000+5.9%$354/sqft
    Source: ARMLS #5839929 Report a problem
    10/26/2018Sold$270,000$334/sqft
    Source: Public Record Report a problem

    Public tax history

    YearProperty taxesTax assessment
    2025$2,340 +3.6%$34,200 -2.4%
    2024$2,260 +3.9%$35,050 +88.6%
    2023$2,176 +0.4%$18,580 -22.8%
    2022$2,166 -0.2%$24,070
    2021$2,170 +4.9%$24,070 +12%
    2020$2,068 +2063%$21,500 +1.3%
    2019$96 $21,230 +2258.9%
    2018$96 +8.8%$900 -3.2%
    2017$88 $930
    Find assessor info on the county website

    Neighborhood: Encanto

    Nearby schools

    GreatSchools rating
    Schools provided by the listing agent
    • Elementary: Longview Elementary School
    • Middle: Osborn Middle School
    • High: Metro Tech High School
    • District: Phoenix Union High School District (210)

    Source: The MLS. This data may not be complete. We recommend contacting the local school district to confirm school assignments for this home.

    Get a cash offer in 3 minutes
    Find out how much your home could sell for in as little as 3 minutes with a no-obligation cash offer.
    Estimated market value
    $323,400
    Get a cash offer in 3 minutes
    Find out how much your home could sell for in as little as 3 minutes with a no-obligation cash offer.
    Estimated market value
    $323,400