Step into modern luxury in the heart of Central Phoenix. This sleek, exterior-facing residence offers an expansive balcony with stunning views of the city skyline set against a striking mountain backdrop--perfect for watching planes glide in and out of Phoenix Sky Harbor while enjoying Arizona's colorful sunsets.
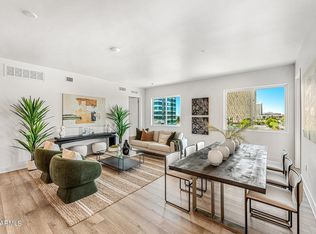
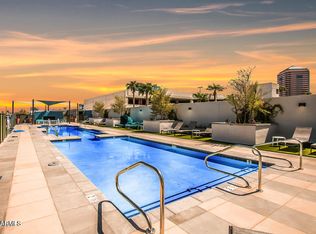
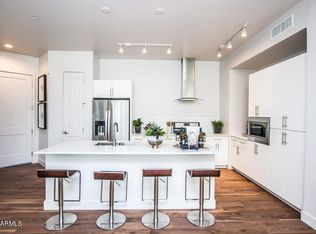
Inside, the home features a refined contemporary aesthetic with quartz countertops, soft-close cabinetry, and a clean, light-filled interior designed for both style and functionality. Thoughtful upgrades enhance the space, including a brand-new washer and dryer, luxurious custom closet built-ins, and designer window treatments, creating a truly move-in-ready home. Located in a secure building with controlled access, residents enjoy exceptional community amenities including a two-story fitness center, heated lap pool, resort-style lounging areas, fire pits, and beautifully designed gathering spaces. All of this is perfectly positioned in the heart of Central Phoenix, just moments from some of the city's best dining, shopping, and entertainment.
Sold for $545,000
$545,000
3131 N CENTRAL Avenue #6015, Phoenix, AZ 85012
2beds
1,363sqft
Condominium
Built in 2024
-- sqft lot
$544,600 Zestimate®
$400/sqft
$2,508 Estimated rent
Home value
$544,600
$501,000 - $594,000
$2,508/mo
Zestimate® history
Owner options
List your home for rent
$2,508/mo
Rent Zestimate®
Find your next renter with Zillow Rental Manager. Plus, with online applications, you can quickly screen prospective tenants – for free.
$2,508/mo
Rent Zestimate®
Refinance and save
$3,805/mo
Est. payment
Refinancing to a lower rate could help reduce your monthly payments and save thousands over the life of the loan.
$3,805/mo
Est. payment
Explore your selling options
Work with a Zillow partner agent
Leverage their expertise and Zillow's premium Showcase listings to get your home seen by more buyers.
Get startedList with your own agent
Get your home in front of millions of buyers by listing it on Zillow.
Learn how to do itSell it yourself
Take full control of how buyers see your home on Zillow by listing For Sale by Owner (FSBO).
List your homeWhat's special
Refined contemporary aestheticStriking mountain backdropClean light-filled interiorSoft-close cabinetryLuxurious custom closet built-insQuartz countertopsBrand-new washer and dryer
Zillow last checked:
Listing updated:
Listed by:
Katrina Barrett 520-403-5270,
Local Luxury Christie's International Real Estate,
Lauren Ault 303-513-5146,
Local Luxury Christie's International Real Estate
Bought with:
Brittany Burghgraef, SA673115000
Apex Residential
Marilyn Cavanaugh, SA551199000
Apex Residential
Source: ARMLS,MLS#: 6914600
Facts & features
Interior
Bedrooms & bathrooms
- Bedrooms: 2
- Bathrooms: 2
- Full bathrooms: 2
Heating
- Electric
Cooling
- Programmable Thmstat
Appliances
- Included: Dryer, Washer, Refrigerator, Built-in Microwave, Dishwasher, Disposal, Gas Cooktop
- Laundry: Inside
Features
- Breakfast Bar, 9+ Flat Ceilings, No Interior Steps, Pantry, 3/4 Bath Master Bdrm
- Has basement: No
- Has fireplace: No
- Common walls with other units/homes: End Unit
Interior area
- Total structure area: 1,363
- Total interior livable area: 1,363 sqft
Property
Parking
- Total spaces: 2
- Parking features: Gated, Assigned, Community Structure
- Garage spaces: 2
Accessibility
- Accessibility features: Zero-Grade Entry
Features
- Stories: 7
- Exterior features: Balcony
- Spa features: None
- Fencing: None
- Has view: Yes
- View description: City Lights, Mountain(s)
Lot
- Size: 1,441 Square Feet
- Features: North/South Exposure, Desert Back, Desert Front, Synthetic Grass Back
Details
- Parcel number: 11834611
Construction
Type & style
- Home type: Condo
- Architectural style: Contemporary
- Property subtype: Condominium
- Attached to another structure: Yes
Materials
- Stucco, Wood Frame, Painted
- Roof: Built-Up,Concrete
Condition
- Year built: 2024
Details
- Builder name: Deco Communities
Utilities & green energy
- Sewer: Public Sewer
- Water: City Water
Community & HOA
Community
- Features: Pool, Gated, Community Spa, Community Spa Htd, Near Light Rail Stop, Fitness Center
- Security: Fire Sprinkler System
- Subdivision: EDISON MIDTOWN CONDOMINIUMS
HOA
- Has HOA: Yes
- Services included: Roof Repair, Insurance, Sewer, Maintenance Grounds, Trash, Water, Roof Replacement, Maintenance Exterior
- HOA fee: $640 monthly
- HOA name: Edison Midtown
- HOA phone: 480-345-0046
Location
- Region: Phoenix
Financial & listing details
- Price per square foot: $400/sqft
- Tax assessed value: $564,300
- Annual tax amount: $109
- Date on market: 9/4/2025
- Cumulative days on market: 423 days
- Listing terms: Cash,Conventional
- Ownership: Condominium
Price history
| Date | Event | Price |
|---|---|---|
| 5/1/2026 | Sold | $545,000-8.4%$400/sqft |
Source:  ARMLS #6914600 Report a problem ARMLS #6914600 Report a problem | ||
| 1/12/2026 | Price change | $595,000-8.3%$437/sqft |
Source: ARMLS #6914600 Report a problem | ||
| 11/2/2025 | Price change | $649,000-1.5%$476/sqft |
Source: ARMLS #6914600 Report a problem | ||
| 9/4/2025 | Listed for sale | $659,000-2.4%$483/sqft |
Source: ARMLS #6914600 Report a problem | ||
| 8/2/2025 | Listing removed | $675,000$495/sqft |
Source: ARMLS #6813013 Report a problem | ||
| 3/18/2025 | Price change | $675,000-2.9%$495/sqft |
Source: ARMLS #6813013 Report a problem | ||
| 1/31/2025 | Listed for sale | $695,000+1.7%$510/sqft |
Source: ARMLS #6813013 Report a problem | ||
| 5/2/2024 | Sold | $683,517$501/sqft |
Source: ARMLS #6574199 Report a problem | ||
| 8/30/2023 | Pending sale | $683,517$501/sqft |
Source: ARMLS #6574199 Report a problem | ||
| 6/28/2023 | Listed for sale | $683,517+0.1%$501/sqft |
Source: ARMLS #6574199 Report a problem | ||
| 4/20/2023 | Listing removed | $682,500$501/sqft |
Source: ARMLS #6540458 Report a problem | ||
| 4/7/2023 | Pending sale | $682,500$501/sqft |
Source: ARMLS #6540458 Report a problem | ||
| 4/6/2023 | Listed for sale | $682,500+3.3%$501/sqft |
Source: ARMLS #6540458 Report a problem | ||
| 8/24/2022 | Listing removed | $660,900$485/sqft |
Source: ARMLS #6409254 Report a problem | ||
| 6/1/2022 | Listed for sale | $660,900$485/sqft |
Source: ARMLS #6409254 Report a problem | ||
Public tax history
| Year | Property taxes | Tax assessment |
|---|---|---|
| 2025 | $3,417 +3046.4% | $56,430 +1033.1% |
| 2024 | $109 +3.5% | $4,980 +534.4% |
| 2023 | $105 +0.5% | $785 -71.2% |
| 2022 | $104 +0.9% | $2,730 |
| 2021 | $103 +4.5% | $2,730 +4% |
| 2020 | $99 +3.5% | $2,625 +7.4% |
| 2019 | $96 | $2,445 +171.7% |
| 2018 | $96 +8.8% | $900 -3.2% |
| 2017 | $88 | $930 |
Find assessor info on the county website
Neighborhood: Encanto
Nearby homes
- $518,0002 bd2 ba1.3k sqft3131 N Central Ave #4015, Phoenix, AZ 85012Sold
- $672,5332 bd2 ba1.3k sqft3131 N Central Ave #5015, Phoenix, AZ 85012Sold
- $462,5002 bd2 ba1.3k sqft3131 N Central Ave #3015, Phoenix, AZ 85012Sold
- $747,6212 bd2 ba1.3k sqft3131 N Central Ave #7015, Phoenix, AZ 85012Sold
- $642,1652 bd2 ba1.1k sqft3131 N Central Ave #7016, Phoenix, AZ 85012Sold
- $517,6732 bd2 ba1.1k sqft3131 N Central Ave #5016, Phoenix, AZ 85012Sold
- $479,0002 bd2 ba1.1k sqft3131 N Central Ave #4016, Phoenix, AZ 85012Sold
- $550,9002 bd2 ba1.1k sqft3131 N Central Ave #6016, Phoenix, AZ 85012Sold
Nearby schools
GreatSchools rating
- 4/10Clarendon SchoolGrades: PK-8Distance: 1 mi
- 3/10Central High SchoolGrades: 9-12Distance: 1.2 mi
- 3/10Encanto SchoolGrades: PK-8Distance: 1.1 mi
Schools provided by the listing agent
- Elementary: Encanto School
- Middle: Clarendon School
- High: Central High School
- District: Osborn Elementary District
Source: ARMLS. This data may not be complete. We recommend contacting the local school district to confirm school assignments for this home.
Get a cash offer in 3 minutes
Find out how much your home could sell for in as little as 3 minutes with a no-obligation cash offer.
Estimated market value
$544,600
Get a cash offer in 3 minutes
Find out how much your home could sell for in as little as 3 minutes with a no-obligation cash offer.
Estimated market value
$544,600
- Arizona
- Maricopa County
- Phoenix
- 85012
- Encanto
- 3131 N CENTRAL Avenue Unit 6015
Nearby cities
Nearby neighborhoods
Nearby zip codes
Other Phoenix Topics
