Brand New Roof August 2026! Spacious, distinctive, and full of character, this Forest Lakes home offers over 3,100 square feet of flexible living space in the highly sought-after Maize South School District. Designed for those who value room to spread out, multiple gathering areas, and a floor plan with personality, this home delivers a lifestyle that feels both comfortable and unique.nFrom the moment you walk in, you’ll notice what sets this property apart: soaring ceilings, abundant natural light, architectural detail, and a striking two-way fireplace that creates warmth and seamless flow between the main living and dining spaces. Whether you enjoy entertaining, hosting overnight guests, working from home, or simply having separate areas to relax, this layout offers exceptional versatility. The kitchen provides generous workspace, ample storage, and easy connection to the heart of the home. A gas line has already been plumbed in the kitchen, giving the next owner the option to add a gas cooktop if desired. Several major improvements also add peace of mind and long-term value: new windows and doors have been installed within the last year, and a brand-new roof is scheduled to be installed in the next few weeks. One of the strongest features of this home is the amount of usable living space. Multiple living areas create options for a second family room, media room, game room, home office, workout area, hobby space, or guest retreat. The spacious primary suite offers a comfortable private escape, while the additional bedrooms provide flexibility for guests, extended stays, office needs, or changing lifestyle priorities. Located in the established Forest Lakes neighborhood, this home offers convenient access to shopping, dining, schools, and major routes while delivering the space, character, and updates that are increasingly hard to find in this price range. With over 3,100 square feet, standout architectural design, multiple living spaces, new windows and doors, a roof replacement already scheduled, and future gas cooktop potential, this home offers an outstanding combination of comfort, function, and long-term value. If you’ve been waiting for a home with more space, more personality, and a layout that truly stands apart from the competition, this is one you need to experience in person. Schedule your private showing today.
Closed
Price Unknown
3131 N Forest Lakes Ct, Wichita, KS 67205
3beds
3,128sqft
Single Family Onsite Built
Built in 1994
10,018 Square Feet Lot
$405,000 Zestimate®
$--/sqft
$2,526 Estimated rent
Home value
$405,000
$373,000 - $437,000
$2,526/mo
Zestimate® history
Owner options
List your home for rent
$2,526/mo
Rent Zestimate®
Find your next renter with Zillow Rental Manager. Plus, with online applications, you can quickly screen prospective tenants – for free.
$2,526/mo
Rent Zestimate®
Refinance and save
$480/mo
Est. payment
Refinancing to a lower rate could help reduce your monthly payments and save thousands over the life of the loan.
$480/mo
Est. payment
Explore your selling options
Work with a Zillow partner agent
Leverage their expertise and Zillow's premium Showcase listings to get your home seen by more buyers.
Get startedList with your own agent
Get your home in front of millions of buyers by listing it on Zillow.
Learn how to do itSell it yourself
Take full control of how buyers see your home on Zillow by listing For Sale by Owner (FSBO).
List your homeWhat's special
Zillow last checked:
Listing updated:
Listed by:
Bryce Jones Cell:316-641-0878,
RE/MAX Premier
Bought with:
Seth Burkhardt, 00231238
Source: SCKMLS as distributed by MLS GRID,MLS#: 673602
Facts & features
Interior
Bedrooms & bathrooms
- Bedrooms: 3
- Bathrooms: 3
- Full bathrooms: 2
- 1/2 bathrooms: 1
Primary bedroom
- Description: Carpet
- Level: Main
- Area: 240
- Dimensions: 16x15
Bedroom
- Description: Carpet
- Level: Basement
- Area: 192
- Dimensions: 16x12
Bedroom
- Description: Carpet
- Level: Main
- Area: 168
- Dimensions: 14x12
Additional room
- Level: Basement
- Area: 126.5
- Dimensions: 11.5x11
Dining room
- Description: Wood
- Level: Main
- Area: 138
- Dimensions: 12x11.5
Dining room
- Description: Carpet
- Level: Main
- Area: 132.25
- Dimensions: 11.5x11.5
Family room
- Description: Carpet
- Level: Basement
- Area: 410.4
- Dimensions: 14.4x28.5
Foyer
- Description: Wood
- Level: Main
- Area: 74.75
- Dimensions: 11.5x6.5
Hearth room
- Description: Wood
- Level: Main
- Area: 190
- Dimensions: 20x9.5
Kitchen
- Description: Wood
- Level: Main
- Area: 118.75
- Dimensions: 12.5x9.5
Living room
- Description: Carpet
- Level: Main
- Area: 252
- Dimensions: 18x14
Recreation room
- Description: Carpet
- Level: Basement
- Area: 510
- Dimensions: 30x17
Heating
- Forced Air, Natural Gas
Cooling
- Central Air, Electric
Appliances
- Included: Dishwasher, Disposal, Range, Humidifier
- Laundry: Main Level, Laundry Room, 220 equipment
Features
- Ceiling Fan(s), Walk-In Closet(s), Wet Bar
- Flooring: Hardwood, Laminate
- Doors: Storm Door(s)
- Windows: Window Coverings-Part, Storm Window(s)
- Basement: Finished
- Number of fireplaces: 2
- Fireplace features: Two, Living Room, Family Room, Kitchen, Gas, Double Sided, Recreation Room, Glass Doors
Interior area
- Total interior livable area: 3,128 sqft
- Finished area above ground: 1,928
- Finished area below ground: 1,200
Property
Parking
- Total spaces: 2
- Parking features: Attached, Garage Door Opener
- Garage spaces: 2
Features
- Levels: One
- Stories: 1
- Patio & porch: Patio, Covered
- Exterior features: Guttering - ALL, Irrigation Pump, Irrigation Well, Sprinkler System
- Pool features: Community
- Has spa: Yes
- Spa features: Bath
Lot
- Size: 10,018 Square Feet
- Features: Cul-De-Sac, Standard
Details
- Parcel number: 0883304302032500
Construction
Type & style
- Home type: SingleFamily
- Architectural style: Ranch
- Property subtype: Single Family Onsite Built
Materials
- Frame w/Less than 50% Mas
- Foundation: Full, Walk Out Mid-Level, View Out
- Roof: Composition
Condition
- Year built: 1994
Utilities & green energy
- Gas: Natural Gas Available
- Utilities for property: Sewer Available, Natural Gas Available, Public
Community & HOA
Community
- Features: Clubhouse, Greenbelt, Jogging Path, Lake, Playground
- Security: Security System, Smoke Detector(s)
- Subdivision: FOREST LAKES
HOA
- Has HOA: Yes
- Services included: Gen. Upkeep for Common Ar
- HOA fee: $480 annually
Location
- Region: Wichita
Financial & listing details
- Tax assessed value: $339,500
- Annual tax amount: $4,594
- Date on market: 5/27/2026
- Cumulative days on market: 135 days
- Ownership: Individual
- Road surface type: Paved
Price history
Price history is unavailable.
Public tax history
| Year | Property taxes | Tax assessment |
|---|---|---|
| 2025 | $4,598 +4.4% | $39,043 +6% |
| 2024 | $4,404 -2% | $36,835 |
| 2023 | $4,492 | $36,835 |
| 2022 | -- | -- |
| 2021 | $3,891 +5.1% | -- |
| 2020 | $3,703 +2.5% | $30,303 +4% |
| 2019 | $3,613 +5.1% | $29,142 +5% |
| 2018 | $3,437 | $27,750 |
| 2017 | -- | -- |
| 2016 | $3,294 -3.4% | -- |
| 2015 | $3,411 +1.4% | -- |
| 2014 | $3,365 | -- |
| 2013 | -- | -- |
| 2012 | -- | -- |
| 2011 | -- | $27,727 +3% |
| 2008 | -- | $26,922 +3% |
| 2007 | -- | $26,140 +3% |
| 2006 | -- | $25,381 |
| 2005 | -- | $25,381 +6% |
| 2004 | -- | $23,944 +3% |
| 2003 | -- | $23,242 |
| 2002 | -- | $23,242 |
| 2000 | -- | $23,242 |
Find assessor info on the county website
Neighborhood: 67205
Nearby homes
- $304,7002 bd2 ba1.7k sqft3127 N Forest Lakes Ct, Wichita, KS 67205Off Market
- $341,5004 bd3 ba2.9k sqft3135 N Forest Lakes Ct, Wichita, KS 67205Off Market
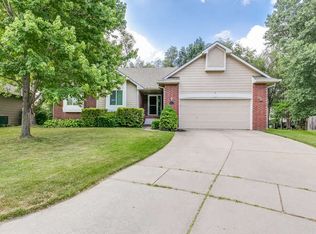
- $373,0004 bd3 ba2.3k sqft3123 N Forest Lakes Ct, Wichita, KS 67205Off Market
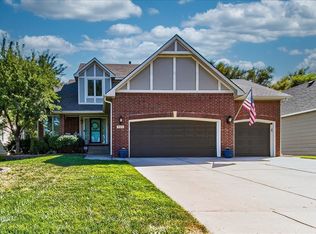
- $353,6003 bd3 ba1.6k sqft7706 W Shady Ln, Wichita, KS 67205Off Market
- $359,9003 bd2 ba1.9k sqft3139 N Forest Lakes Ct, Wichita, KS 67205Off Market
- $379,5005 bd3 ba2.8k sqft3151 N Forest Lakes Ct, Wichita, KS 67205Off Market
- $310,6004 bd2 ba938 sqft7702 W Shady Ln, Wichita, KS 67205Off Market
- $392,3003 bd3 ba1.7k sqft3155 N Forest Lakes Ct, Wichita, KS 67205Off Market
Nearby schools
GreatSchools rating
- 5/10Maize South Elementary SchoolGrades: K-4Distance: 1.4 mi
- 9/10Maize South Middle SchoolGrades: 7-8Distance: 1.2 mi
- 6/10Maize South High SchoolGrades: 9-12Distance: 1.2 mi
Schools provided by the listing agent
- Elementary: Maize USD266
- Middle: Maize South
- High: Maize South
Source: SCKMLS as distributed by MLS GRID. This data may not be complete. We recommend contacting the local school district to confirm school assignments for this home.
Sell for more on Zillow
Get a Zillow Showcase℠ listing at no additional cost and you could sell for .
$405,000
2% more
+$8,100
With Zillow Showcase(estimated)
$413,100
Sell for more on Zillow
Get a Zillow Showcase℠ listing at no additional cost and you could sell for .
$405,000
2% more
+$8,100
With Zillow Showcase(estimated)
$413,100
- Kansas
- Sedgwick County
- Wichita
- 67205
- 3131 N Forest Lakes Ct
