Highly sought-after Northgate subdivision! Perfectly positioned near top rated Riley Elementary, Buffalo Grove High School, parks, walking paths, restaurants and more! This 3 bedroom, 2 bathroom highly sought after gem offers bright and airy spaces throughout. Step into the brilliant living room featuring a stunning picturesque window, seamlessly transitioning into the dining area and a robust kitchen. The kitchen boasts tons of storage, prep space and a bay window overlooking the serene, and fenced backyard. Enjoy effortless indoor and outdoor entertaining with direct access to the patio. A few steps down, the great room awaits, ideal for hosting gatherings or cozy movie nights, or have a roaring fire in the fireplace! Expansive laundry and mudroom combo provides a passage to the oversized 2-car attached garage. Three generously sized bedrooms includes a primary suite with two closets and an ensuite bathroom for ultimate comfort. YES a big basement too! Just waiting your creative ideas to become the ultimate hangout destination. Discover your backyard oasis, surrounded by professional landscaping and sprawling green space. The patio transforms into an open-air lounge area, perfect for these summer days and evenings. Take advantage of nearby amenities like Lake Arlington, Camelot Park and pool, plus shops and restaurants. Quick drive to booming downtown Arlington Heights shopping, dining, the Metra, library and more! This home offers unmatched convenience and relaxation. Get in on this opportunity! Welcome home!
Closed
$440,000
3131 N Windsor Dr, Arlington Heights, IL 60004
3beds
1,953sqft
Single Family Residence
Built in 1974
8,712 Square Feet Lot
$531,200 Zestimate®
$225/sqft
$3,850 Estimated rent
Home value
$531,200
$505,000 - $563,000
$3,850/mo
Zestimate® history
Owner options
List your home for rent
$3,850/mo
Rent Zestimate®
Find your next renter with Zillow Rental Manager. Plus, with online applications, you can quickly screen prospective tenants – for free.
$3,850/mo
Rent Zestimate®
Refinance and save
$3,148/mo
Est. payment
Refinancing to a lower rate could help reduce your monthly payments and save thousands over the life of the loan.
$3,148/mo
Est. payment
Explore your selling options
Work with a Zillow partner agent
Leverage their expertise and Zillow's premium Showcase listings to get your home seen by more buyers.
Get startedList with your own agent
Get your home in front of millions of buyers by listing it on Zillow.
Learn how to do itSell it yourself
Take full control of how buyers see your home on Zillow by listing For Sale by Owner (FSBO).
List your homeWhat's special
Zillow last checked:
Listing updated:
Listed by:
Holly Connors 773-383-2490,
@properties Christie's International Real Estate
Bought with:
Matthew Messel
Compass
Source: MRED as distributed by MLS GRID,MLS#: 12086355
Facts & features
Interior
Bedrooms & bathrooms
- Bedrooms: 3
- Bathrooms: 2
- Full bathrooms: 2
Rooms
- Room types: Foyer, Recreation Room, Storage
Primary bedroom
- Features: Flooring (Carpet)
- Level: Second
- Area: 168 Square Feet
- Dimensions: 12X14
Bedroom 2
- Features: Flooring (Hardwood)
- Level: Second
- Area: 130 Square Feet
- Dimensions: 13X10
Bedroom 3
- Features: Flooring (Hardwood)
- Level: Second
- Area: 99 Square Feet
- Dimensions: 9X11
Dining room
- Features: Flooring (Carpet)
- Level: Main
- Area: 99 Square Feet
- Dimensions: 11X9
Family room
- Features: Flooring (Carpet)
- Level: Main
- Area: 264 Square Feet
- Dimensions: 12X22
Foyer
- Features: Flooring (Hardwood)
- Level: Main
- Area: 40 Square Feet
- Dimensions: 8X5
Kitchen
- Features: Kitchen (Eating Area-Table Space), Flooring (Hardwood)
- Level: Main
- Area: 195 Square Feet
- Dimensions: 13X15
Laundry
- Features: Flooring (Ceramic Tile)
- Level: Main
- Area: 126 Square Feet
- Dimensions: 9X14
Living room
- Features: Flooring (Carpet)
- Level: Main
- Area: 204 Square Feet
- Dimensions: 12X17
Recreation room
- Features: Flooring (Ceramic Tile)
- Level: Basement
- Area: 484 Square Feet
- Dimensions: 22X22
Storage
- Level: Basement
- Area: 112 Square Feet
- Dimensions: 14X8
Heating
- Natural Gas
Cooling
- Central Air
Appliances
- Included: Range, Microwave, Dishwasher, Refrigerator
Features
- Basement: Finished,Full
- Number of fireplaces: 1
- Fireplace features: Family Room
Interior area
- Total structure area: 2,608
- Total interior livable area: 1,953 sqft
Property
Parking
- Total spaces: 2
- Parking features: Concrete, Garage Door Opener, On Site, Garage Owned, Attached, Garage
- Attached garage spaces: 2
- Has uncovered spaces: Yes
Accessibility
- Accessibility features: No Disability Access
Features
- Patio & porch: Patio
- Exterior features: Fire Pit
Lot
- Size: 8,712 Square Feet
- Dimensions: 70X125X70X125
Details
- Parcel number: 03082100030000
- Special conditions: None
Construction
Type & style
- Home type: SingleFamily
- Property subtype: Single Family Residence
Materials
- Brick
Condition
- New construction: No
- Year built: 1974
Utilities & green energy
- Sewer: Public Sewer
- Water: Lake Michigan, Public
Community & HOA
HOA
- Services included: None
Location
- Region: Arlington Heights
Financial & listing details
- Price per square foot: $225/sqft
- Tax assessed value: $352,060
- Annual tax amount: $10,108
- Date on market: 6/20/2024
- Listing terms: Conventional
- Ownership: Fee Simple
Price history
| Date | Event | Price |
|---|---|---|
| 7/26/2024 | Sold | $440,000-2%$225/sqft |
Source:  MRED as distributed by MLS GRID #12086355 Report a problem MRED as distributed by MLS GRID #12086355 Report a problem | ||
| 7/2/2024 | Contingent | $449,000$230/sqft |
Source: MRED as distributed by MLS GRID #12086355 Report a problem | ||
| 6/20/2024 | Listed for sale | $449,000$230/sqft |
Source: MRED as distributed by MLS GRID #12086355 Report a problem | ||
Public tax history
| Year | Property taxes | Tax assessment |
|---|---|---|
| 2024 | -- | $35,206 -12% |
| 2023 | $10,666 +5.5% | $40,000 |
| 2022 | $10,109 +13.6% | $40,000 +26.1% |
| 2021 | $8,902 +1.1% | $31,727 |
| 2020 | $8,803 -1.1% | $31,727 -10.3% |
| 2019 | $8,896 -8.6% | $35,371 +10.3% |
| 2018 | $9,734 +1.7% | $32,056 |
| 2017 | $9,575 +3.8% | $32,056 |
| 2016 | $9,228 +23.5% | $32,056 +30.1% |
| 2015 | $7,474 +1.2% | $24,648 |
| 2014 | $7,383 +0.8% | $24,648 -5.9% |
| 2013 | $7,328 -10.5% | $26,199 -14.4% |
| 2012 | $8,183 +2.7% | $30,589 |
| 2011 | $7,972 +2.2% | $30,589 |
| 2010 | $7,797 -3.5% | $30,589 -20.2% |
| 2009 | $8,079 +15.3% | $38,349 -7% |
| 2008 | $7,010 +12.2% | $41,236 |
| 2007 | $6,248 +5.6% | $41,236 +23.7% |
| 2006 | $5,917 +3.2% | $33,330 |
| 2005 | $5,736 +8.5% | $33,330 |
| 2004 | $5,287 +3.8% | $33,330 +30.4% |
| 2003 | $5,093 +5.5% | $25,568 |
| 2002 | $4,827 +20.2% | $25,568 |
| 2001 | $4,015 +1.3% | $25,568 +17.2% |
| 2000 | $3,962 +1.5% | $21,816 |
| 1999 | $3,903 | $21,816 |
Find assessor info on the county website
Neighborhood: 60004
Nearby homes
- $612,1003 bd2 ba2k sqft3129 N Windsor Dr, Arlington Heights, IL 60004Off Market
- $500,0003 bd2 ba1.8k sqft3133 N Windsor Dr, Arlington Heights, IL 60004Off Market

- $583,7004 bd2 ba1.4k sqft3135 N Windsor Dr, Arlington Heights, IL 60004Off Market
- $647,0004 bd3 ba2.5k sqft3127 N Windsor Dr, Arlington Heights, IL 60004Off Market
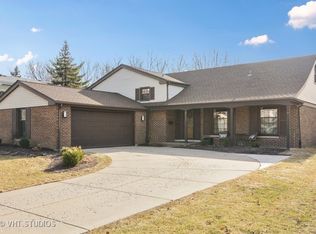
- $672,9004 bd2 ba2.2k sqft1414 E Fleming Dr N, Arlington Heights, IL 60004Off Market
- $588,0004 bd3 ba2.3k sqft3035 N Huntington Dr, Arlington Heights, IL 60004Off Market
- $549,1004 bd2 ba1.6k sqft3033 Huntington Dr, Arlington Heights, IL 60004Off Market
- $707,9004 bd3 ba2.4k sqft3035 Huntington Dr, Arlington Heights, IL 60004Off Market
Nearby schools
GreatSchools rating
- 6/10J W Riley Elementary SchoolGrades: K-5Distance: 0.3 mi
- 6/10Jack London Middle SchoolGrades: 6-8Distance: 1.3 mi
- 9/10Buffalo Grove High SchoolGrades: 9-12Distance: 1 mi
Schools provided by the listing agent
- Elementary: J W Riley Elementary School
- Middle: Jack London Middle School
- High: Buffalo Grove High School
- District: 21
Source: MRED as distributed by MLS GRID. This data may not be complete. We recommend contacting the local school district to confirm school assignments for this home.
Get a cash offer in 3 minutes
Find out how much your home could sell for in as little as 3 minutes with a no-obligation cash offer.
Estimated market value
$531,200
Get a cash offer in 3 minutes
Find out how much your home could sell for in as little as 3 minutes with a no-obligation cash offer.
Estimated market value
$531,200
- Illinois
- Cook County
- Arlington Heights
- 60004
- 3131 N Windsor Dr
Nearby cities
Nearby neighborhoods
Nearby zip codes
Other Arlington Heights Topics
- Apartments for Rent in 60004
- Houses for Sale in 60004
- Houses for Rent in 60004
- 60004 Real Estate
- Arlington Heights Condos
- Houses for Sale in Arlington Heights
- Newest Listings in Arlington Heights
- Arlington Heights Home Values
- Arlington Heights Real Estate Agents
- Arlington Heights Refinance
- Arlington Heights Mortgage Rates
