Newly constructed 2-bedroom, 1-bathroom home situated on a private 1.44-acre lot in an off-the-road setting surrounded by trees. This home offers a nice-sized yard and a peaceful setting while still providing the convenience of a newly built home. Features include LVP flooring throughout, stained cabinetry, covered front porch with rainbow poplar ceiling, and a large concrete back patio—perfect for enjoying the outdoors. Offered at $209,900. New construction at this price point is hard to find. Schedule your showing today!
Under contract - showing
$209,900
3131 Oak Grove Rd, Goodspring, TN 38460
2beds
1,000sqft
Single Family Residence, Residential
Built in 2026
1.44 Acres Lot
$-- Zestimate®
$210/sqft
$-- HOA
What's special
Nice-sized yardLvp flooring throughoutStained cabinetry
- 36 days
- 56
- 0
Likely to sell faster than
Zillow last checked:
Listing updated:
Listed by:
Nathaniel (Nate) Bass 931-309-2710,
Bass & Ingram Realty 931-347-6878,
Bo Ingram 931-309-0093,
Bass & Ingram Realty
Source: RealTracs MLS as distributed by MLS GRID,MLS#: 3510761
Facts & features
Interior
Bedrooms & bathrooms
- Bedrooms: 2
- Bathrooms: 1
- Full bathrooms: 1
- Main level bedrooms: 2
Heating
- Central
Cooling
- Central Air
Appliances
- Included: Dishwasher, Microwave
Features
- Flooring: Luxury Vinyl
- Basement: Crawl Space
Interior area
- Total structure area: 1,000
- Total interior livable area: 1,000 sqft
- Finished area above ground: 1,000
Property
Features
- Levels: One
- Stories: 1
Lot
- Size: 1.44 Acres
Details
- Parcel number: 133 03700 000
- Special conditions: Standard
Construction
Type & style
- Home type: SingleFamily
- Property subtype: Single Family Residence, Residential
Materials
- Vinyl Siding
Condition
- New construction: Yes
- Year built: 2026
Utilities & green energy
- Sewer: Septic Tank
- Water: Private
- Utilities for property: Water Available
Community & HOA
HOA
- Has HOA: No
Location
- Region: Goodspring
Financial & listing details
- Price per square foot: $210/sqft
- Tax assessed value: $24,700
- Annual tax amount: $142
- Date on market: 8/12/2026
Estimated market value
Not available
Estimated sales range
Not available
Not available
Price history
| Date | Event | Price |
|---|---|---|
| 8/19/2026 | Contingent | $209,900$210/sqft |
Source:  RealTracs MLS as distributed by MLS GRID #3510761 Report a problem RealTracs MLS as distributed by MLS GRID #3510761 Report a problem | ||
| 8/12/2026 | Listed for sale | $209,900+909.1%$210/sqft |
Source: RealTracs MLS as distributed by MLS GRID #3510761 Report a problem | ||
| 2/2/2026 | Sold | $20,800$21/sqft |
Source: Public Record Report a problem | ||
| 9/30/2024 | Sold | $20,800-83%$21/sqft |
Source: Public Record Report a problem | ||
| 1/29/2024 | Sold | $122,500+145%$123/sqft |
Source: Public Record Report a problem | ||
| 12/13/2016 | Sold | $50,000-12.1%$50/sqft |
Source: Public Record Report a problem | ||
| 7/18/2016 | Listed for sale | $56,900$57/sqft |
Source: Peoples Choice Realty, LLC #1748699 Report a problem | ||
Public tax history
| Year | Property taxes | Tax assessment |
|---|---|---|
| 2025 | $142 -72.1% | $6,175 -76% |
| 2024 | $511 | $25,725 |
| 2023 | $511 -21.7% | $25,725 -21.7% |
| 2022 | $653 +33.6% | $32,875 +90% |
| 2021 | $489 +36% | $17,300 +36% |
| 2020 | $359 | $12,725 |
| 2019 | $359 | $12,725 |
| 2018 | $359 +0.1% | $12,725 |
| 2017 | $359 -15.1% | $12,725 -10.5% |
| 2016 | $423 +7.3% | $14,225 |
| 2015 | $394 +0% | $14,225 +0% |
| 2014 | $394 -2.1% | $14,224 -2.1% |
| 2013 | $402 +0% | $14,524 |
| 2012 | $402 | $14,524 |
| 2011 | $402 -9.8% | $14,524 |
| 2010 | $446 +26.4% | $14,524 +26.4% |
| 2009 | $353 | $11,492 |
| 2008 | $353 | $11,492 |
| 2007 | $353 | $11,492 |
| 2006 | $353 | $11,492 |
| 2005 | $353 -15% | $11,492 |
| 2004 | $415 +31% | $11,492 +18.7% |
| 2002 | $317 | $9,684 |
| 2001 | -- | $9,684 -75% |
| 2000 | -- | $38,737 |
Find assessor info on the county website
Monthly payment
Est. payment
Payment breakdown
Explore the cost of this home by adjusting the details. Changes won't be saved.Climate risks
Neighborhood: 38460
Nearby schools
Schools provided by the listing agent
- Elementary: Pulaski Elementary
- Middle: Bridgeforth Middle School
- High: Giles Co High School
Source: RealTracs MLS as distributed by MLS GRID. This data may not be complete. We recommend contacting the local school district to confirm school assignments for this home.
Similar homes
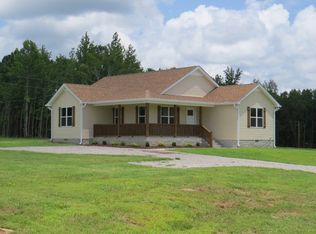
- $249,0003 bd2 ba1.2k sqft1456 Jackson Hollow Rd, Goodspring, TN 38460For Sale

 MLS ID #3529733, Meri Bigham. RealTracs MLS as distributed by MLS GRID
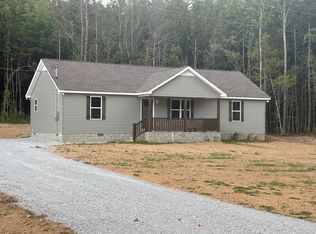
 - $150,0002 bd1 ba1k sqft2067 Oak Grove Rd, Goodspring, TN 38460For Sale
 MLS ID #3311730, April Riddle. RealTracs MLS as distributed by MLS GRID
 - $160,0003 bd1 ba1.5k sqft972 Fall River Rd, Goodspring, TN 38460For Sale
 MLS ID #2958900, Robert Brindley, Jr.. RealTracs MLS as distributed by MLS GRID
 - $234,9002 bd2 ba1.1k sqft1003 Pine Cres, Lawrenceburg, TN 38464For Sale
 MLS ID #3593991, Anne Morrow. RealTracs MLS as distributed by MLS GRID
 - $279,9003 bd2 ba1.3k sqft269 Pleasant Ridge Rd, Goodspring, TN 38460For SaleMLS ID #3261930, Karen Wallace Sorrow. RealTracs MLS as distributed by MLS GRID
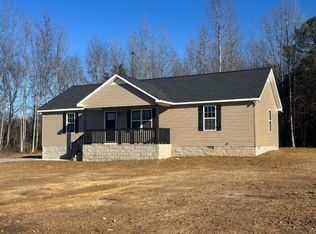
- $279,9993 bd2 ba1.3k sqft701 Oak Grove Rd, Goodspring, TN 38460New ConstructionMLS ID #3545412, Brittany Plunkett. RealTracs MLS as distributed by MLS GRID
- $210,0003 bd1 ba1.2k sqft955 Rocky Rd, Pulaski, TN 38478For SaleMLS ID #3186039, Lauren Brindley. RealTracs MLS as distributed by MLS GRID
- $195,0003 bd1 ba864 sqft621 Dixon Branch Rd, Loretto, TN 38469For SaleMLS ID #3546721, Michael Akerly. RealTracs MLS as distributed by MLS GRID
- $225,0003 bd2 ba1.1k sqft251 Timber Ridge Dr, Pulaski, TN 38478For SaleMLS ID #3319777, Lee Ann Mize. RealTracs MLS as distributed by MLS GRID
- $212,5003 bd1 ba1k sqft500 Prosser Rd, Lawrenceburg, TN 38464For SaleMLS ID #3218318, Christie Hagan. RealTracs MLS as distributed by MLS GRID
- $220,0003 bd2 ba1.1k sqft1365 Meadowbrook Dr, Pulaski, TN 38478For SaleMLS ID #3261189, Brandon Whaley. RealTracs MLS as distributed by MLS GRID
- $230,0002 bd2 ba980 sqft432 Moore Hollow Rd, Prospect, TN 38477For SaleMLS ID #3224583, Katosha Palmer. RealTracs MLS as distributed by MLS GRID
- $209,9002 bd1 ba1k sqft502 5th St, Lawrenceburg, TN 38464For SaleMLS ID #3260028, Kerry Wayne Boshers. RealTracs MLS as distributed by MLS GRID
- $229,0003 bd1 ba1.4k sqft803 Miles Rd, Pulaski, TN 38478For SaleMLS ID #3518964, Kenneth (Kenny) D. Brown Jr. RealTracs MLS as distributed by MLS GRID
- $224,9003 bd1 ba1.3k sqft819 Murrey Dr, Pulaski, TN 38478For SaleMLS ID #3137094, Michele (Shelly) Goolsby. RealTracs MLS as distributed by MLS GRID
- $185,5002 bd2 ba1k sqft318 Tipton St, Lawrenceburg, TN 38464For SaleMLS ID #3546236, THOMAS (TOM) CUNNINGHAM. RealTracs MLS as distributed by MLS GRID
