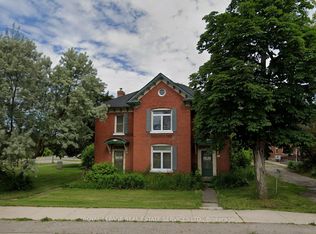
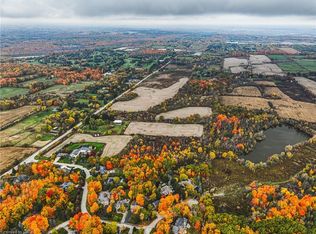
Exceptional High-Density Residential Development Opportunity in Oakville's Palermo Village Growth Node! Strategically positioned on the NE corner of William Halton Parkway and Old Bronte Road, this 1.012-acre flat lot sits within the heart of Palermo Village North Urban Core - a designated growth area in Livable Oakville Official Plan***Key Highlights: *** Located just west of the new Oakville Hospital and Medical Village*** Nature: Glenorchy Forest and numerous sports fields to the east***Zoned for High-Density Residential: Floor Space Index (FSI) of 4.0+ as per ongoing planning studies. Proposed Density: 100-300 units per site hectare under OPA 34, supporting transit-oriented intensification***Prime Location: Just north of the planned community center, library, and regional transit terminal - a future urban hub for the northwest Oakville community***Connectivity: Trail systems linking to Glenorchy Conservation Area and the Trans-Oakville Pathway, with nearby access to Highway 407***Transit: GO Bus Station & dedicated Go Bus lanes have been approved for SE corner of Hwy 407 & Bronte Rd., Inter regional rapid transit terminal approved for north of Dundas & Bronte Rd***Unmatched Views: Future towers will enjoy panoramic vistas of Lake Ontario, Bronte Provincial Park, and the Niagara Escarpment***Complete Community Vision: Palermo Village is set to become a vibrant, pedestrian-friendly, mixed-use node with commercial, office, civic, and residential uses***This is a rare opportunity in a fast-developing growth area anchored by regional transit infrastructure, civic facilities, and high density residential-use intensification ideal for developers, institutional investors, and strategic landholders. Several adjacent 1-acre+ lots might be available as well. OFFICIAL PLAN DESIGNATED - RESIDENTIAL USE, OFFICIAL PLAN DESIGNATED
Lot/land
C$1
3131 Old Bronte Rd, Oakville, ON L6M 4J3
--beds
--baths
1.01Acres
Residential, Unimproved Land
Built in ----
1.01 Acres Lot
$-- Zestimate®
C$--/sqft
C$-- HOA
What's special
- 429 days
- 82
- 0
Zillow last checked:
Listing updated:
Listed by:
Dan Saracini, Broker Manager,
RE/MAX Realty Specialists Inc.,
Non Mem, Salesperson,
RE/MAX REALTY SPECIALISTS INC
Source: ITSO,MLS®#: 40755059Originating MLS®#: Cornerstone Association of REALTORS®
Facts & features
Interior
Features
- Has fireplace: No
Property
Features
- Frontage type: East
- Frontage length: 132.23
Lot
- Size: 1.01 Acres
- Dimensions: 132.23 x 333.93
- Features: Urban, Rectangular, Ample Parking, Hospital, Public Transit, Schools, Visual Exposure
- Topography: Dry,Flat
Details
- Parcel number: 249280103
- Zoning: FD
Utilities & green energy
- Sewer: Septic Tank
- Water: Well
- Utilities for property: Cell Service, Electricity Connected, Street Lights
Community & HOA
Location
- Region: Oakville
Financial & listing details
- Annual tax amount: C$5,892
- Date on market: 7/28/2025
- Inclusions: None
- Electric utility on property: Yes
Price history
| Date | Event | Price |
|---|---|---|
| 10/18/2025 | Price change | C$1-100% |
Source: ITSO #40755059 Report a problem | ||
| 7/28/2025 | Listed for sale | C$6,000,000 |
Source: ITSO #40755059 Report a problem | ||
Public tax history
Tax history is unavailable.
Climate risks
Neighborhood: Sixteen Hollow
Nearby schools
GreatSchools rating
No schools nearby
We couldn't find any schools near this home.
Schools provided by the listing agent
- Elementary: Palermo, St.Mary Ces
- High: White Oaks, St Ignatius Of Loyola
Source: ITSO. This data may not be complete. We recommend contacting the local school district to confirm school assignments for this home.