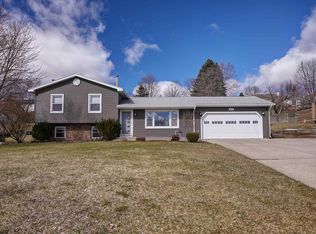
This location is hard to beat! So close to all that Traverse City has to offer! Just minutes to West Bay, Downtown TC, TART Trail, Munson Hospital, Long Lake, Silver Lake and so much more. This large, roomy five bedroom, three bath home is perfect for a large family and/or spacious enough for visiting guests. Safe, quiet, mature neighborhood just five minutes from TC West High School. Main floor master en suite. Family room, laundry and large office area or theater room with two extra large walk-in closets. Deck area off the back. Two car garage with newer carport. Beautiful home. Landscaping is being done. Due to tenant occupancy over the past two years, both the interior and exterior of the property have experienced normal wear and tear and may no longer appear exactly as shown in the listing photos. However, there is no need for concern—the seller will address all necessary repairs and improvements at their own expense and ensure the property is restored before it is handed over to the buyer.
For sale by owner
$500,000
3131 Paysage Pl, Traverse City, MI 49684
5beds
3,200sqft
SingleFamily
Built in 1975
0.51 Acres Lot
$-- Zestimate®
$156/sqft
$-- HOA
What's special
Family room
What the owner loves about this home
SO MUCH SPACE! House is much larger than it appears from the outside. Great updates throughout. Beautiful elevated views of Traverse City with a peek-a-boo look at the bays. Nice big yard, new deck and beautiful mature trees in the front and back. Quiet neighborhood and friendly neighbors. Location is less than 10 minutes from everything in and around Traverse City.
- 88 days
- 629
- 29
Listed by:
Property Owner (231) 392-2178
Facts & features
Interior
Bedrooms & bathrooms
- Bedrooms: 5
- Bathrooms: 3
- Full bathrooms: 3
- 3/4 bathrooms: 1
Heating
- Baseboard, Other, Gas
Appliances
- Included: Dishwasher, Dryer, Microwave, Range / Oven, Refrigerator, Washer
Features
- Flooring: Softwood, Hardwood
- Basement: Finished
- Has fireplace: Yes
Interior area
- Total interior livable area: 3,200 sqft
Property
Parking
- Total spaces: 4
- Parking features: Carport, Garage - Attached
Features
- Exterior features: Vinyl
- Has view: Yes
- View description: Water
- Has water view: Yes
- Water view: Water
Lot
- Size: 0.51 Acres
Details
- Parcel number: 0526001300
Construction
Type & style
- Home type: SingleFamily
Materials
- Roof: Shake / Shingle
Condition
- New construction: No
- Year built: 1975
Community & HOA
Location
- Region: Traverse City
Financial & listing details
- Price per square foot: $156/sqft
- Tax assessed value: $369,400
- Annual tax amount: $4,122
- Date on market: 6/6/2026
Estimated market value
Not available
Estimated sales range
Not available
$4,395/mo
Price history
| Date | Event | Price |
|---|---|---|
| 6/6/2026 | Listed for sale | $500,000+8.9%$156/sqft |
Source: Owner Report a problem | ||
| 9/12/2025 | Listing removed | $459,000$143/sqft |
Source: | ||
| 6/20/2025 | Price change | $459,000+2.2%$143/sqft |
Source: | ||
| 6/14/2025 | Listed for sale | $449,000-4.3%$140/sqft |
Source: | ||
| 9/20/2024 | Listing removed | $469,000$147/sqft |
Source: | ||
| 9/6/2024 | Price change | $469,000-4.1%$147/sqft |
Source: | ||
| 8/17/2024 | Listed for sale | $489,000+2.7%$153/sqft |
Source: | ||
| 11/16/2023 | Listing removed | $476,000$149/sqft |
Source: | ||
| 9/15/2023 | Listed for sale | $476,000+0.2%$149/sqft |
Source: | ||
| 9/20/2022 | Listing removed | -- |
Source: Real Estate One Report a problem | ||
| 8/23/2022 | Price change | $475,000-5%$148/sqft |
Source: | ||
| 6/22/2022 | Listed for sale | $500,000+8.7%$156/sqft |
Source: | ||
| 9/28/2021 | Listing removed | $460,000$144/sqft |
Source: | ||
| 9/9/2021 | Listed for sale | $460,000+48.9%$144/sqft |
Source: | ||
| 1/4/2019 | Listing removed | $309,000$97/sqft |
Source: TRAVERSE REAL ESTATE #1852726 Report a problem | ||
| 11/9/2018 | Price change | $309,000-1.9%$97/sqft |
Source: TRAVERSE REAL ESTATE #1852726 Report a problem | ||
| 9/12/2018 | Listed for sale | $315,000+28.6%$98/sqft |
Source: TRAVERSE REAL ESTATE #1852726 Report a problem | ||
| 1/3/2014 | Sold | $245,000-2%$77/sqft |
Source: | ||
| 12/31/2013 | Pending sale | $249,900$78/sqft |
Source: Coldwell Banker Schmidt REALTORS #1775504 Report a problem | ||
| 11/24/2013 | Listed for sale | $249,900$78/sqft |
Source: Coldwell Banker Schmidt REALTORS #1775504 Report a problem | ||
| 11/23/2013 | Pending sale | $249,900$78/sqft |
Source: Coldwell Banker Schmidt REALTORS #1775504 Report a problem | ||
| 10/3/2013 | Price change | $249,900-3.8%$78/sqft |
Source: Coldwell Banker Schmidt, Realtors #1775504 Report a problem | ||
| 8/25/2013 | Listed for sale | $259,900+13.5%$81/sqft |
Source: Coldwell Banker Schmidt, Realtors #1775504 Report a problem | ||
| 3/3/2008 | Sold | $229,000+72.8%$72/sqft |
Source: | ||
| 12/18/2006 | Sold | $132,500$41/sqft |
Source: Agent Provided Report a problem | ||
Public tax history
| Year | Property taxes | Tax assessment |
|---|---|---|
| 2025 | $4,122 +5.1% | $184,700 +10.2% |
| 2024 | $3,922 +4.2% | $167,600 +14.5% |
| 2023 | $3,763 +2.1% | $146,400 +0.4% |
| 2022 | $3,687 -11.8% | $145,800 +8.2% |
| 2021 | $4,182 | $134,800 -10.6% |
| 2020 | -- | $150,800 +22.6% |
| 2019 | -- | $123,000 +4.7% |
| 2018 | -- | $117,500 -0.8% |
| 2017 | -- | $118,500 +1.5% |
| 2016 | -- | $116,700 +7.1% |
| 2014 | -- | $109,000 -0.2% |
| 2012 | -- | $109,200 -2.3% |
| 2011 | -- | $111,800 -0.7% |
| 2010 | -- | $112,600 -1.5% |
| 2009 | -- | $114,300 +12.5% |
| 2008 | -- | $101,560 +19.4% |
| 2007 | -- | $85,050 -10.8% |
| 2005 | -- | $95,330 +8.6% |
| 2004 | -- | $87,750 +1% |
| 2003 | -- | $86,890 +1.1% |
| 2002 | -- | $85,980 +5.3% |
| 2001 | -- | $81,690 +4.8% |
| 2000 | -- | $77,950 |
Find assessor info on the county website
Monthly payment
Est. payment
Payment breakdown
Explore the cost of this home by adjusting the details. Changes won't be saved.Climate risks
Neighborhood: 49684
Nearby schools
Schools provided by the listing agent
- District: Traverse City
Source: The MLS. This data may not be complete. We recommend contacting the local school district to confirm school assignments for this home.