Skip main navigation
Off market
  • $1,984,000

    3131 Pontiac St, La Crescenta, CA 91214

    5beds
    4baths
    2,749sqft
    SingleFamily
    Built in 1949
    6,835 Square Feet Lot
    $1,984,000 Zestimate®
    $722/sqft
    $6,972 Estimated rent

    Home value

    $1,984,000

    $1.83M - $2.16M

    $6,972/mo

    Zestimate® history
    Loading
    Loading...

    Owner options

    List your home for rent

    $6,972/mo

    Rent Zestimate®

    Find your next renter with Zillow Rental Manager. Plus, with online applications, you can quickly screen prospective tenants – for free.

    Learn more

    $6,972/mo

    Rent Zestimate®

    Refinance and save

    $12,647/mo

    Est. payment

    Refinancing to a lower rate could help reduce your monthly payments and save thousands over the life of the loan.

    See today's rates

    $12,647/mo

    Est. payment

    Explore your selling options

    Work with a Zillow partner agent

    Leverage their expertise and Zillow's premium Showcase listings to get your home seen by more buyers.

    Get started

    List with your own agent

    Get your home in front of millions of buyers by listing it on Zillow.

    Learn how to do it

    Sell it yourself

    Take full control of how buyers see your home on Zillow by listing For Sale by Owner (FSBO).

    List your home

    What's special

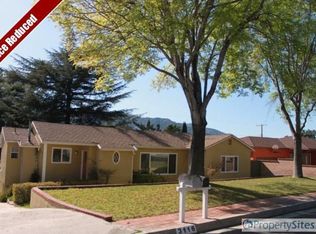
    When you open the door, imagine Arrowhead architecture fell in love with a modern minimalist, and together they created 3131 Pontiac Avenue. The main floor prioritizes simplicity and elegance. Vaulted ceilings, clean lines, walls of windows, large beams, and loads of light enhance the space's focal point being a dual-sided fireplace presented as a work of art. Retractable doors allow the corner space to be utilized as an office or library or whatever your needs may be. Dining can be formal or informal, depending on whether you desire to be inside the sundrenched dining room, grab a quick bite at the breakfast bar, or host a large group moving from the inside to the ample patio space. In addition to the main floor space, there is a guest bedroom, full bath, and oversized laundry room. Garage access is off the main hallway. So, if you have stuff to store, the garage area will not disappoint. Upstairs are four additional bedrooms, which include the master suite. The octopus bedroom has a whimsical sea life mural and wrap-around balcony. Two baths are available for 3 of the upstairs bedrooms and a large master bath. The views for the master are endless, city lights and mountain views all framed with a large picture window. If all of this was not enough, wait until you get outside. Just in time for grilling, the outdoor kitchen is ready and waiting. If you are a barbecue host, the outdoor patio will hold a large gathering of family friends. But wait, there's more. Originally built as a charming, detached ceramics studio with 220 the transformation to the ultimate she-shed will captivate your heart and the rest of the property.

    This property is off market, which means it's not currently listed for sale or rent on Zillow. This may be different from what's available on other websites or public sources.

    Facts & features

    Interior

    Bedrooms & bathrooms
    • Bedrooms: 5
    • Bathrooms: 4
    Heating
    • Other
    Cooling
    • Central
    Appliances
    • Laundry: Gas Dryer Hookup, Inside, Stackable, Individual Room
    Features
    • Open Floorplan, Beamed Ceilings, High Ceilings, Cathedral Ceiling(s), Built-In Features, Storage, Balcony, Ceiling Fan(s), Granite Counters, Pantry, Stone Counters, Copper Plumbing Full, Vacuum Central
    • Doors: Sliding Doors
    • Windows: Skylight(s)
    • Fireplace features: Living Room, Raised Hearth, See Through, Dining Room
    • Common walls with other units/homes: No Common Walls
    Interior area
    • Total interior livable area: 2,749 sqft

    Property

    Parking
    • Total spaces: 2
    Features
    • Patio & porch: Patio Open, Porch, Front Porch, Patio
    • Fencing: Wood
    Lot
    • Size: 6,835 sqft
    Details
    • Additional structures: Storage, Workshop
    • Parcel number: 5802007017
    • Special conditions: Standard

    Construction

    Type & style
    • Home type: SingleFamily
    • Architectural style: Conventional
    Condition
    • Year built: 1949

    Utilities & green energy

    • Electric: 220 Volts In Workshop
    • Sewer: Public Sewer
    • Water: Public
    • Utilities for property: Sewer Connected

    Community & neighborhood

    Location
    • Region: La Crescenta

    Other

    Other facts
    • Special Listing Conditions: Standard
    • Appliances: Dishwasher, Range Hood, Microwave, Double Oven, Barbecue, Built-In Range
    • Kitchen Features: Granite Counters
    • Flooring: Carpet, Wood
    • Cooling: Central Air
    • Heating: Central
    • Room Type: Formal Entry, Living Room, Master Bedroom, Office, Kitchen, Entry, Retreat, Walk-In Pantry, Center Hall, Laundry, Master Bathroom
    • Fireplace: Yes
    • Subdivision: Not Applicable
    • Bathroom Features: Remodeled, Shower in Tub, Shower, Jetted Tub, Separate Tub and Shower, Bathtub, Walk-In Shower, Exhaust Fan(s), Soaking Tub
    • Fireplace Features: Living Room, Raised Hearth, See Through, Dining Room
    • Laundry: Laundry: Yes
    • View: Mountain(s), Neighborhood
    • Fencing: Wood
    • Interior Features: Open Floorplan, Beamed Ceilings, High Ceilings, Cathedral Ceiling(s), Built-In Features, Storage, Balcony, Ceiling Fan(s), Granite Counters, Pantry, Stone Counters, Copper Plumbing Full, Vacuum Central
    • Laundry: Gas Dryer Hookup, Inside, Stackable, Individual Room
    • Direction Faces: South
    • Patio and Porch Features: Patio Open, Porch, Front Porch, Patio
    • Other Structures: Storage, Workshop
    • Construction Materials: Stucco, Stone
    • Architectural Style: Contemporary
    • Parking: Garage, Driveway, Garage Faces Front, Built-In Storage, Concrete
    • Door Features: Sliding Doors
    • Foundation Details: Raised
    • Roof: Composition
    • Water Source: Public
    • Window Features: Skylight(s)
    • Exterior Features: Barbeque Private
    • Fencing: Fence: Yes
    • Common Walls: No Common Walls
    • Heating: Heating: Yes
    • Patio and Porch Features: Patio: Yes
    • Lot Features: Sprinklers: Yes
    • Appliances: Appliances: Yes
    • Structure Type: House
    • Community Features: Sidewalks, Hiking, Curbs, Foothills
    • Sewer: Public Sewer
    • Utilities: Sewer Connected
    • Cooling: Cooling: Yes
    • Road Frontage Type: County Road
    • Electric: 220 Volts In Workshop

    Price history

    DateEventPrice
    5/17/2022Sold$1,750,000+0.3%$637/sqft
    Source: Pasadena Foothills MLS #P1-8767 Report a problem
    5/17/2022Pending sale$1,745,000$635/sqft
    Source: JohnHart Real Estate #P18767 Report a problem
    5/17/2022Listed for sale$1,745,000$635/sqft
    Source: Pasadena Foothills MLS #P1-8767 Report a problem
    5/10/2022Pending sale$1,745,000$635/sqft
    Source: Pasadena Foothills MLS #P1-8767 Report a problem
    4/6/2022Contingent$1,745,000$635/sqft
    Source: Pasadena Foothills MLS #P1-8767 Report a problem
    4/4/2022Pending sale$1,745,000$635/sqft
    Source: Pasadena Foothills MLS #P1-8767 Report a problem
    3/23/2022Listed for sale$1,745,000$635/sqft
    Source: Pasadena Foothills MLS #P1-8767 Report a problem

    Public tax history

    YearProperty taxesTax assessment
    2025$20,944 +3.1%$1,857,112 +2%
    2024$20,322 +2.3%$1,820,699 +2%
    2023$19,860 +2.1%$1,785,000 +190.5%
    2022$19,442 +179.5%$614,468 +2%
    2021$6,956 +1.5%$602,420 +1%
    2020$6,856 $596,244 +2%
    2019$6,856 +5.9%$584,554 +2%
    2018$6,472 $573,093 +2%
    2017$6,472 +1.6%$561,857 +2%
    2016$6,371 +3.5%$550,841 +1.5%
    2015$6,154 +3%$542,568 +2%
    2014$5,972 $531,941 +2.5%
    2012-- $519,156 +2%
    2011-- $508,978 +0.8%
    2010-- $505,175 -0.2%
    2009-- $506,376 +2%
    2008-- $496,448 +2%
    2007-- $486,714 +2%
    2006-- $477,172 +55.2%
    2005-- $307,522 +4%
    2004-- $295,582 +1.9%
    2003-- $290,166 +2%
    2002-- $284,477 +32.3%
    2000-- $215,000

    Find assessor info on the county website

    Neighborhood: 91214

    Nearby schools

    GreatSchools rating
    Schools provided by the listing agent
    • Elementary: Valley View
    • Middle: Rosemont
    • High: Crescenta Valley

    Source: The MLS. This data may not be complete. We recommend contacting the local school district to confirm school assignments for this home.

    Get a cash offer in 3 minutes
    Find out how much your home could sell for in as little as 3 minutes with a no-obligation cash offer.
    Estimated market value
    $1,984,000
    Get a cash offer in 3 minutes
    Find out how much your home could sell for in as little as 3 minutes with a no-obligation cash offer.
    Estimated market value
    $1,984,000