Skip main navigation
Off market
  • $548,600

    3131 Preakness Dr, Stow, OH 44224

    4beds
    2,828sqft
    SingleFamily
    Built in 2001
    0.48 Acres Lot
    $548,600 Zestimate®
    $194/sqft
    $3,553 Estimated rent

    Home value

    $548,600

    $521,000 - $576,000

    $3,553/mo

    Zestimate® history
    Loading
    Loading...

    Owner options

    List your home for rent

    $3,553/mo

    Rent Zestimate®

    Find your next renter with Zillow Rental Manager. Plus, with online applications, you can quickly screen prospective tenants – for free.

    Learn more

    $3,553/mo

    Rent Zestimate®

    Refinance and save

    $3,692/mo

    Est. payment

    Refinancing to a lower rate could help reduce your monthly payments and save thousands over the life of the loan.

    See today's rates

    $3,692/mo

    Est. payment

    Explore your selling options

    Work with a Zillow partner agent

    Leverage their expertise and Zillow's premium Showcase listings to get your home seen by more buyers.

    Get started

    List with your own agent

    Get your home in front of millions of buyers by listing it on Zillow.

    Learn how to do it

    Sell it yourself

    Take full control of how buyers see your home on Zillow by listing For Sale by Owner (FSBO).

    List your home

    What's special

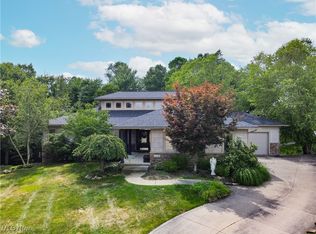
    One of a kind, custom built two story! Desirable, open floor plan with a dramatic two story foyer entry and maple hardwood flooring. Expansive great room/formal dining room combination with a vaulted ceiling, gas fire place and two stories of windows. Fully appointed Granite kitchen with stainless steel appliances, maple flooring and cabinets, a center island/breakfast bar, and corner sink windowed to the outdoors. The two story dinette has French doors that open to a wonderful view and multi-level decking. The first floor includes laundry and office/or possible bedroom. The second story has 3 bedrooms including the spacious master suite with hardwood flooring and walk in closet. The master bathroom includes a garden tub, water closet, 4 ft walk in shower with 4 body jets, tile flooring and double sink vanity. The walkout basement also has an open floor plan. Nice family room, game room with a built in bar and optional dining or game table area. French doors lead to the private deck and patio complete with hot tub. The game room has the potential to be a possible 4th / 5th bedroom with double closets. You also have a full bath with walk in tile shower and a full size kitchenette which allows for separate living quarters for a possible inlaw or teen suite! Plenty of storage throughout and a must have 3 car garage! This is a great location in Pambi Farms next to the cart path with beautiful golf course views of Roses Run and the 16th green! Do Not Miss! Priced Right!

    This property is off market, which means it's not currently listed for sale or rent on Zillow. This may be different from what's available on other websites or public sources.

    Facts & features

    Interior

    Bedrooms & bathrooms
    • Bedrooms: 4
    • Bathrooms: 4
    • Full bathrooms: 3
    • 1/2 bathrooms: 1
    Heating
    • Forced air, Gas
    Cooling
    • Central
    Appliances
    • Included: Dishwasher, Garbage disposal, Microwave, Range / Oven, Refrigerator
    Features
    • Has fireplace: Yes
    Interior area
    • Total interior livable area: 2,828 sqft

    Property

    Parking
    • Parking features: Garage - Attached
    Features
    • Exterior features: Vinyl, Brick
    • Has spa: Yes
    Lot
    • Size: 0.48 Acres
    Details
    • Parcel number: 5616028

    Construction

    Type & style
    • Home type: SingleFamily
    • Architectural style: Colonial
    Materials
    • Metal
    • Roof: Asphalt
    Condition
    • Year built: 2001

    Community & HOA

    Location
    • Region: Stow

    Financial & listing details

    • Price per square foot: $194/sqft
    • Tax assessed value: $415,290
    • Annual tax amount: $8,309

    Price history

    DateEventPrice
    5/16/2016Sold$339,000-1.7%$120/sqft
    Source: MLS Now #3786097 Report a problem
    3/18/2016Pending sale$344,900$122/sqft
    Source: RE/MAX Crossroads Properties #3786097 Report a problem
    3/7/2016Listed for sale$344,900+591.2%$122/sqft
    Source: RE/MAX Crossroads Properties #3786097 Report a problem
    6/22/2001Sold$49,900$18/sqft
    Source: Public Record Report a problem

    Public tax history

    YearProperty taxesTax assessment
    2025$8,309 -1.6%$145,350
    2024$8,447 +3.3%$145,350
    2023$8,179 -2.9%$145,350 +9.9%
    2022$8,421 +11.7%$132,283
    2021$7,536 $132,283
    2020-- $132,283 +13.8%
    2019$6,964 +1.7%$116,201 +0%
    2018$6,850 +1.2%$116,200
    2017$6,766 $116,200 +4.2%
    2016$6,766 $111,560
    2015$6,766 -0.1%$111,560
    2014$6,772 -5.8%$111,560 -6.6%
    2013$7,193 -0.1%$119,390
    2012$7,200 +9.9%$119,390 +8.1%
    2011$6,550 +8.8%$110,412 -6.4%
    2010$6,018 $117,929
    2009-- $117,929
    2008$6,003 -2.4%$117,929 -4.4%
    2007$6,153 +1.1%$123,299
    2006$6,083 +3.4%$123,299
    2005$5,884 $123,299 +10.5%
    2004-- $111,535
    2003$5,565 +365.4%$111,535 +388.4%
    2002$1,196 -16%$22,838 -19.4%
    2001$1,424 -35.3%$28,336
    2000$2,199 $28,336
    Find assessor info on the county website

    Neighborhood: 44224

    Nearby schools

    GreatSchools rating
    Get a cash offer in 3 minutes
    Find out how much your home could sell for in as little as 3 minutes with a no-obligation cash offer.
    Estimated market value
    $548,600
    Get a cash offer in 3 minutes
    Find out how much your home could sell for in as little as 3 minutes with a no-obligation cash offer.
    Estimated market value
    $548,600