Skip main navigation
Closed
  • $430,000

    3131 Rocky Branch Rd Unit 270, Watkinsville, GA 30677

    2beds
    1,470sqft
    Condominium
    Built in 2000
    -- sqft lot
    $434,100 Zestimate®
    $293/sqft
    $2,074 Estimated rent

    Home value

    $434,100

    $412,000 - $456,000

    $2,074/mo

    Zestimate® history
    Loading
    Loading...

    Owner options

    List your home for rent

    $2,074/mo

    Rent Zestimate®

    Find your next renter with Zillow Rental Manager. Plus, with online applications, you can quickly screen prospective tenants – for free.

    Learn more

    $2,074/mo

    Rent Zestimate®

    Refinance and save

    $6,164/mo

    Est. payment

    Refinancing to a lower rate could help reduce your monthly payments and save thousands over the life of the loan.

    See today's rates

    $6,164/mo

    Est. payment

    Explore your selling options

    Work with a Zillow partner agent

    Leverage their expertise and Zillow's premium Showcase listings to get your home seen by more buyers.

    Get started

    List with your own agent

    Get your home in front of millions of buyers by listing it on Zillow.

    Learn how to do it

    Sell it yourself

    Take full control of how buyers see your home on Zillow by listing For Sale by Owner (FSBO).

    List your home

    What's special

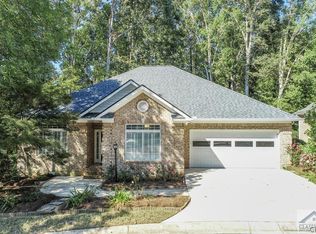
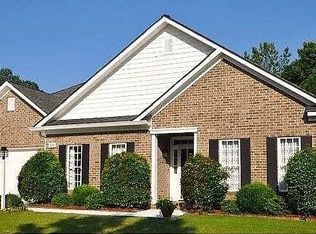
    Step into the epitome of comfortable living in this splendid 2-bedroom, 2-bath, one-level condo nestled within the serene confines of a vibrant 55+ community - the only one located in Oconee County!! This residence is thoughtfully designed for convenience and accessibility, catering to the needs of those seeking a relaxed and maintenance-free lifestyle. As you enter, the absence of carpet becomes immediately apparent, replaced with sleek and easy-to-maintain engineered wood flooring that not only adds a touch of sophistication but also enhances the overall cleanliness of the space. The upgraded kitchen is a culinary haven, featuring modern appliances, granite countertops, stylish tile backsplash and ample storage space perfect for both the occasional cook and the gourmet enthusiast. Natural light floods the living spaces, creating an inviting atmosphere throughout the condo. The layout is both functional and aesthetically pleasing, with an open plan that seamlessly connects the kitchen, living room, dining and office. Two well-appointed bedrooms offer comfortable retreats, each accompanied by its own immaculate bathroom, providing privacy and convenience for both residents and guests. The outdoor spaces are equally delightful. Step onto the screened porch for a bug-free al fresco experience, or enjoy the fresh air on the deck perfect for morning coffee or evening relaxation. The attached two-car garage adds an extra layer of convenience, ensuring that parking is never a concern. Dont miss the neighborhood clubhouse!! Room dimensions found on floorplan included in photos of home are approximations and are not warranted by seller or agent.

    Zillow last checked:

    Listing updated:

    Listed by:

    Ashleigh Baker 706-207-0691,

    Coldwell Banker Upchurch Realty

    Bought with:

    Frank M Kelnhofer, 179868

    Athens Elite Real Estate

    Source: GAMLS,MLS#: 10234680MLS Logo

    Facts & features

    Interior

    Bedrooms & bathrooms
    • Bedrooms: 2
    • Bathrooms: 2
    • Full bathrooms: 2
    • Main level bathrooms: 2
    • Main level bedrooms: 2
    Dining room
    • Features: Dining Rm/Living Rm Combo
    Kitchen
    • Features: Pantry, Solid Surface Counters
    Heating
    • Heat Pump
    Cooling
    • Heat Pump
    Appliances
    • Included: Dryer, Washer, Dishwasher, Microwave, Refrigerator
    • Laundry: Other
    Features
    • Tile Bath, Walk-In Closet(s), Master On Main Level
    • Flooring: Tile, Other
    • Windows: Double Pane Windows
    • Basement: None
    • Has fireplace: No
    Interior area
    • Total structure area: 1,470
    • Total interior livable area: 1,470 sqft
    • Finished area above ground: 1,470
    • Finished area below ground: 0

    Property

    Parking
    • Total spaces: 2
    • Parking features: Attached, Garage Door Opener, Garage
    • Has attached garage: Yes
    Features
    • Levels: One
    • Stories: 1
    • Patio & porch: Deck, Porch, Screened
    Lot
    • Features: Level
    Details
    • Parcel number: C 01U 027

    Construction

    Type & style
    • Home type: Condo
    • Architectural style: Ranch
    • Property subtype: Condominium
    Materials
    • Brick
    • Foundation: Slab
    • Roof: Composition
    Condition
    • Resale
    • New construction: No
    • Year built: 2000

    Utilities & green energy

    • Sewer: Septic Tank
    • Water: Public
    • Utilities for property: Underground Utilities

    Community & neighborhood

    Community
    • Community features: Clubhouse
    Location
    • Region: Watkinsville
    • Subdivision: Sterling Mills

    HOA & financial

    HOA
    • Has HOA: Yes
    • HOA fee: $3,624 annually
    • Services included: Trash, Other

    Other

    Other facts
    • Listing agreement: Exclusive Right To Sell

    Price history

    DateEventPrice
    1/23/2024Sold$430,000+7.5%$293/sqft
    Source: GAMLS #10234680 Report a problem
    12/23/2023Pending sale$399,900$272/sqft
    Source: Hive MLS #1012439 Report a problem
    12/19/2023Listed for sale$399,900+90.4%$272/sqft
    Source: Hive MLS #1012439 Report a problem
    4/14/2016Sold$210,000-2.3%$143/sqft
    Source: Public Record Report a problem
    2/18/2016Pending sale$214,900$146/sqft
    Source: Coldwell Banker Upchurch Realty #946824 Report a problem
    2/4/2016Price change$214,900-2.3%$146/sqft
    Source: Coldwell Banker Upchurch Realty #946824 Report a problem
    10/12/2015Listed for sale$219,900+144.3%$150/sqft
    Source: Coldwell Banker Upchurch Realty #946824 Report a problem
    5/15/2006Sold$90,000$61/sqft
    Source: Public Record Report a problem

    Public tax history

    YearProperty taxesTax assessment
    2025$2,732 +55.8%$170,206 +9%
    2024$1,754 -7.6%$156,170 +24%
    2023$1,899 -7.2%$125,908 +13%
    2022$2,047 -0.2%$111,377 +10.3%
    2021$2,051 -0.1%$100,964 +0.9%
    2020$2,052 -1.9%$100,062 +1.5%
    2019$2,092 +20.4%$98,614 +11.6%
    2018$1,737 +11%$88,351 +9%
    2017$1,565 0%$81,076 +9.7%
    2016$1,565 $73,900 +4.3%
    2015$1,565 +18.3%$70,861 +3.5%
    2014$1,323 +2.3%$68,494 +3.2%
    2013$1,294 $66,380
    2012-- --
    2011-- --
    2010-- --
    2009-- $71,203 -3.7%
    2008-- $73,956 +2.8%
    2007-- $71,956 +4.4%
    2006-- $68,956 +7.6%
    2005-- $64,104 +0.9%
    2004-- $63,541
    2003-- $63,541 +1.3%
    2002-- $62,704 +6.1%
    2001-- $59,100

    Find assessor info on the county website

    Neighborhood: 30677

    Nearby schools

    GreatSchools rating
    Schools provided by the listing agent
    • Elementary: Rocky Branch
    • Middle: Malcom Bridge
    • High: North Oconee

    Source: GAMLS. This data may not be complete. We recommend contacting the local school district to confirm school assignments for this home.

    Get pre-qualified for a loan
    At Zillow Home Loans, we can pre-qualify you in as little as 5 minutes with no impact to your credit score.

    An equal housing lender. NMLS #10287.

    Sell for more on Zillow
    Get a Zillow Showcase℠ listing at no additional cost and you could sell for .
    $434,100
    2% more
    +$8,682
    With Zillow Showcase(estimated)
    $442,782