Welcome to 3131 Ryerson Circle, a warm and inviting three-bedroom, one full and one half bath home in the Patapsco Terrace community. Filled with charming custom wood details, thoughtful updates, and comfortable spaces inside and out, this home offers a wonderful setting to settle in and make lasting memories. Step into the living room, where an Andersen bow window with custom drapery fills the space with natural light. New luxury vinyl plank flooring, installed in 2023, continues through the living and dining rooms, while beautiful oak hardwood floors bring warmth and timeless character to all three bedrooms. The kitchen is ready for everyday meals and gatherings with ceramic tile flooring, granite countertops, a double stainless steel sink with garbage disposal, and stainless steel appliances. Updates include a dishwasher installed in August 2026, stove in 2024, and refrigerator and microwave in 2023. The 2023 washer, dryer, upright full freezer, and all window treatments convey with the home. A remodeled addition provides an especially inviting place to relax while overlooking the patio. Complete with a half bath, storage cabinetry, recessed lighting, upgraded electrical panel, and double-pane sliding glass patio door with a custom Roman shade, this flexible space can easily become a cozy sitting room or casual gathering area. The full bathroom was beautifully renovated in 2022 with a marble-tiled walk-in shower and glass doors, corner sink with granite top, new toilet, LVP flooring, safety bars, and custom drapery. The primary bedroom features mirrored closet doors and a built-in vanity, while the second bedroom includes custom drapery and the third offers white built-in cabinetry. A Carrier HVAC system installed in 2018 adds to the home's comfort. Outside, the concrete patio and aluminum awning create a welcoming spot for morning coffee, outdoor meals, or quiet evenings. One of the property's most distinctive features is the detached 1-car garage that has been transformed into a workshop or at-home office providing a dedicated space for zoom calls, crafting, woodworking or even motorcycle storage. The surrounding area offers convenient access to shopping, recreation, and everyday necessities, with nearby destinations including Hillcrest Park, Lansdowne Park, Southwest Regional Recreation Center, Lansdowne Station, and the Avalon Area of Patapsco Valley State Park. Commuters will appreciate access to I-695 and I-95, along with nearby options including the Halethorpe MARC Station and Baltimore Highlands Light Rail Station, providing connections throughout the Baltimore area and the greater Baltimore-Washington corridor. Select photos have been virtually staged.
Sold for $265,000
$265,000
3131 Ryerson Cir, Baltimore, MD 21227
3beds
1,260sqft
Townhouse
Built in 1963
2,070 Square Feet Lot
$264,900 Zestimate®
$210/sqft
$2,280 Estimated rent
Home value
$264,900
$246,000 - $286,000
$2,280/mo
Zestimate® history
Owner options
List your home for rent
$2,280/mo
Rent Zestimate®
Find your next renter with Zillow Rental Manager. Plus, with online applications, you can quickly screen prospective tenants – for free.
$2,280/mo
Rent Zestimate®
Refinance and save
$1,780/mo
Est. payment
Refinancing to a lower rate could help reduce your monthly payments and save thousands over the life of the loan.
$1,780/mo
Est. payment
Explore your selling options
Work with a Zillow partner agent
Leverage their expertise and Zillow's premium Showcase listings to get your home seen by more buyers.
Get startedList with your own agent
Get your home in front of millions of buyers by listing it on Zillow.
Learn how to do itSell it yourself
Take full control of how buyers see your home on Zillow by listing For Sale by Owner (FSBO).
List your homeWhat's special
Charming custom wood detailsRecessed lightingStainless steel appliancesGranite countertopsStorage cabinetryUpgraded electrical panel
Zillow last checked:
Listing updated:
Listed by:
Missy Aldave 410-409-5147,
Northrop Realty,
Co-Listing Agent: Megan Miller Minderlein 443-418-4272,
Northrop Realty
Bought with:
Stacey Stracke, 595920
Douglas Realty, LLC
Source: Bright MLS,MLS#: MDBC2173746
Facts & features
Interior
Bedrooms & bathrooms
- Bedrooms: 3
- Bathrooms: 2
- Full bathrooms: 1
- 1/2 bathrooms: 1
- Main level bathrooms: 1
Rooms
- Room types: Living Room, Dining Room, Primary Bedroom, Sitting Room, Bedroom 2, Bedroom 3, Kitchen
Primary bedroom
- Features: Flooring - HardWood, Ceiling Fan(s)
- Level: Upper
- Area: 120 Square Feet
- Dimensions: 10 X 12
Bedroom 2
- Features: Flooring - HardWood, Ceiling Fan(s)
- Level: Upper
- Area: 108 Square Feet
- Dimensions: 9 X 12
Bedroom 3
- Features: Built-in Features, Ceiling Fan(s), Track Lighting, Flooring - HardWood
- Level: Upper
- Area: 77 Square Feet
- Dimensions: 7 X 11
Dining room
- Features: Flooring - Luxury Vinyl Plank, Ceiling Fan(s)
- Level: Main
- Area: 128 Square Feet
- Dimensions: 8 X 16
Kitchen
- Features: Built-in Features, Flooring - Ceramic Tile, Granite Counters, Pantry, Kitchen - Electric Cooking, Recessed Lighting, Lighting - Pendants
- Level: Main
- Area: 99 Square Feet
- Dimensions: 9 X 11
Living room
- Features: Flooring - Luxury Vinyl Plank
- Level: Main
- Area: 195 Square Feet
- Dimensions: 15 X 13
Sitting room
- Features: Built-in Features, Flooring - Luxury Vinyl Plank, Recessed Lighting
- Level: Main
- Area: 56 Square Feet
- Dimensions: 8 X 7
Heating
- Forced Air, Natural Gas
Cooling
- Ceiling Fan(s), Central Air, Electric
Appliances
- Included: Dryer, Washer, Cooktop, Dishwasher, Exhaust Fan, Freezer, Disposal, Microwave, Refrigerator, Ice Maker, Gas Water Heater
- Laundry: Has Laundry, Main Level
Features
- Attic, Bathroom - Stall Shower, Built-in Features, Ceiling Fan(s), Combination Kitchen/Dining, Dining Area, Floor Plan - Traditional, Kitchen - Country, Pantry, Recessed Lighting, Dry Wall
- Flooring: Ceramic Tile, Hardwood, Luxury Vinyl, Wood
- Doors: Sliding Glass, Storm Door(s)
- Windows: Bay/Bow, Double Pane Windows
- Has basement: No
- Has fireplace: No
Interior area
- Total structure area: 1,260
- Total interior livable area: 1,260 sqft
- Finished area above ground: 1,260
- Finished area below ground: 0
Property
Parking
- Total spaces: 1
- Parking features: Garage Faces Rear, Storage, Inside Entrance, On Street, Alley Access, Detached
- Garage spaces: 1
- Has uncovered spaces: Yes
Accessibility
- Accessibility features: Other
Features
- Levels: Two
- Stories: 2
- Patio & porch: Patio
- Exterior features: Storage
- Pool features: None
- Fencing: Wood
- Has view: Yes
- View description: Garden, Street, Trees/Woods
Lot
- Size: 2,070 Square Feet
Details
- Additional structures: Above Grade, Below Grade
- Parcel number: 04131308003710
- Zoning: R
- Special conditions: Standard
Construction
Type & style
- Home type: Townhouse
- Architectural style: Colonial
- Property subtype: Townhouse
Materials
- Brick
- Foundation: Slab
Condition
- New construction: No
- Year built: 1963
Utilities & green energy
- Sewer: Public Sewer
- Water: Public
Community & HOA
Community
- Security: Main Entrance Lock, Smoke Detector(s)
- Subdivision: Patapsco Terrace
HOA
- Has HOA: No
Location
- Region: Baltimore
Financial & listing details
- Price per square foot: $210/sqft
- Tax assessed value: $159,133
- Annual tax amount: $2,434
- Date on market: 9/3/2026
- Listing agreement: Exclusive Right To Sell
- Ownership: Ground Rent
Price history
| Date | Event | Price |
|---|---|---|
| 9/29/2026 | Sold | $265,000$210/sqft |
Source:  Bright MLS #MDBC2173746 Report a problem Bright MLS #MDBC2173746 Report a problem | ||
| 9/8/2026 | Contingent | $265,000$210/sqft |
Source: Bright MLS #MDBC2173746 Report a problem | ||
| 9/3/2026 | Listed for sale | $265,000$210/sqft |
Source: Bright MLS #MDBC2173746 Report a problem | ||
Public tax history
| Year | Property taxes | Tax assessment |
|---|---|---|
| 2026 | $2,434 +3.7% | $159,133 +5.5% |
| 2025 | $2,348 +35.9% | $150,867 +5.8% |
| 2024 | $1,728 +4.3% | $142,600 +4.3% |
| 2023 | $1,656 +4.5% | $136,667 -4.2% |
| 2022 | $1,584 +4.8% | $142,600 +14.3% |
| 2021 | $1,513 +1.7% | $124,800 +1.7% |
| 2020 | $1,488 +1.7% | $122,733 -1.7% |
| 2019 | $1,462 +1.7% | $124,800 +5.2% |
| 2018 | $1,437 +0.8% | $118,600 +0.8% |
| 2017 | $1,426 -23.5% | $117,667 +0.8% |
| 2016 | $1,863 | $116,733 +0.8% |
| 2015 | $1,863 | $115,800 |
| 2014 | $1,863 | $115,800 |
| 2013 | -- | $115,800 -20.8% |
| 2012 | -- | $146,200 |
| 2011 | -- | $146,200 |
| 2010 | -- | $146,200 -5% |
| 2009 | -- | $153,870 +15.5% |
| 2008 | -- | $133,180 +18.4% |
| 2007 | -- | $112,490 +22.5% |
| 2006 | -- | $91,800 +3.6% |
| 2005 | -- | $88,652 +3.7% |
| 2004 | -- | $85,506 +3.8% |
| 2003 | -- | $82,360 +1.6% |
| 2002 | -- | $81,030 +1.7% |
| 2001 | -- | $79,700 |
Find assessor info on the county website
Neighborhood: 21227
Nearby homes
- $224,3003 bd1 ba1.2k sqft3129 Ryerson Cir, Baltimore, MD 21227Off Market
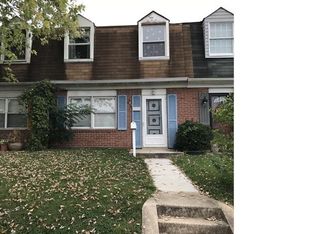
- $240,0003 bd1 ba1.1k sqft3133 Ryerson Cir, Baltimore, MD 21227Sold

- $219,1003 bd1 ba1.1k sqft3127 Ryerson Cir, Baltimore, MD 21227Off Market
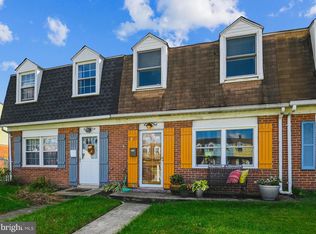
- $236,800-- bd1 ba1.3k sqft3135 Ryerson Cir, Baltimore, MD 21227Off Market
- $229,4003 bd1 ba1.1k sqft3125 Ryerson Cir, Baltimore, MD 21227Off Market
- $248,400-- bd1 ba1.1k sqft3137 Ryerson Cir, Halethorpe, MD 21227Off Market
- $215,500-- bd1 ba1.1k sqft3123 Ryerson Cir, Baltimore, MD 21227Off Market
- $224,300-- bd1 ba1.1k sqft3139 Ryerson Cir, Baltimore, MD 21227Off Market
Nearby schools
GreatSchools rating
- 6/10Riverview Elementary SchoolGrades: PK-5Distance: 0.1 mi
- 2/10Lansdowne Middle SchoolGrades: 6-8Distance: 1 mi
- 2/10Lansdowne High & Academy Of FinanceGrades: 9-12Distance: 0.7 mi
Schools provided by the listing agent
- District: Baltimore County Public Schools
Source: Bright MLS. This data may not be complete. We recommend contacting the local school district to confirm school assignments for this home.
Get a cash offer in 3 minutes
Find out how much your home could sell for in as little as 3 minutes with a no-obligation cash offer.
Estimated market value
$264,900
Get a cash offer in 3 minutes
Find out how much your home could sell for in as little as 3 minutes with a no-obligation cash offer.
Estimated market value
$264,900
- Maryland
- Baltimore County
- Halethorpe
- 21227
- 3131 Ryerson Cir
