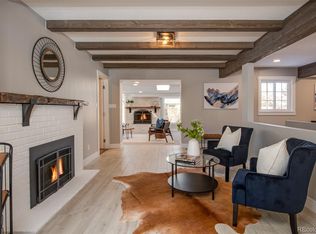
Nestled in the highly coveted Holly Hills neighborhood, named one of Niche's Best Denver Suburbs for four consecutive years (2021–2024), this meticulously maintained ranch-style home offers both comfort and style. Upon entering, you'll immediately notice the elegant hardwood floors that flow seamlessly throughout the main level, creating a warm and inviting atmosphere. The living room leads into a bright and functional galley kitchen, designed with both form and function in mind. The kitchen features stainless steel appliances, butcher block and granite countertops, and a thoughtful layout that allows for an open view —perfect for both daily living and entertaining. The main floor also includes a cozy dining area, a spacious family room, and a well-appointed primary bedroom with an ensuite bathroom. Two additional bedrooms share a full bathroom, making this an ideal layout. The finished basement adds even more living space, featuring a conforming bedroom, a ¾ bathroom, a large laundry, and storage/utility. Step outside to the expansive, fully fenced backyard—spanning over 10,000 square feet—where outdoor living truly shines. A covered patio provides a shaded retreat, and the professionally landscaped yard offers ample space for relaxation, play, or gardening. Notable system updates include a newer roof and gutters with gutter guards, a newer HVAC system and a newer air conditioning system with a quiet, upgraded variable-speed blower, ensuring year-round comfort and efficiency. With its exceptional upkeep, this home offers both practical updates and charming details throughout. Located within the Cherry Creek School District, and with easy access to downtown Denver, the DTC, and the RTD Light Rail, this home is perfectly situated for both convenience and a vibrant lifestyle. Plus, you're just moments away from the Highline Canal and Bible Park—great for outdoor recreation and relaxation. Don't miss the opportunity to call this wonderful home yours!
Sold for $805,000
Zillow last checked:
Listing updated:
Bought with:
David Bell, 100041087
Milehimodern
Source: REcolorado as distributed by MLS GRID,MLS#: 9732802
Price history
| Date | Event | Price |
|---|---|---|
| 2/27/2025 | Sold | $805,000+5.2%$362/sqft |
Source:  REcolorado as distributed by MLS GRID #9732802 Report a problem REcolorado as distributed by MLS GRID #9732802 Report a problem | ||
| 1/27/2025 | Pending sale | $765,000$344/sqft |
Source: REcolorado as distributed by MLS GRID #9732802 Report a problem | ||
| 1/22/2025 | Listed for sale | $765,000+35.4%$344/sqft |
Source: REcolorado as distributed by MLS GRID #9732802 Report a problem | ||
| 6/12/2019 | Listing removed | $565,000$254/sqft |
Source: Re/Max Urban Properties #3106701 Report a problem | ||
| 6/12/2019 | Pending sale | $565,000$254/sqft |
Source: Re/Max Urban Properties #3106701 Report a problem | ||
| 6/12/2019 | Listed for sale | $565,000$254/sqft |
Source: Re/Max Urban Properties #3106701 Report a problem | ||
| 5/16/2019 | Sold | $565,000+2.6%$254/sqft |
Source: Public Record Report a problem | ||
| 4/25/2019 | Pending sale | $550,500$247/sqft |
Source: Owner Report a problem | ||
| 4/18/2019 | Listed for sale | $550,500+104.8%$247/sqft |
Source: Owner Report a problem | ||
| 12/13/2008 | Listing removed | $268,800$121/sqft |
Source: NCI Report a problem | ||
| 10/23/2008 | Listed for sale | $268,800+3.4%$121/sqft |
Source: NCI Report a problem | ||
| 9/16/2008 | Sold | $260,000$117/sqft |
Source: Public Record Report a problem | ||


Get a cash offer in 3 minutes
Find out how much your home could sell for in as little as 3 minutes with a no-obligation cash offer.
Estimated market value
$769,700
