WOW! Step inside, and you will love how this home makes you feel! TONS of remodeling/updates throughout – new carpet/paint/flooring, bathrooms, lights, hardware, and lots more to enjoy. The floorplan begs to entertain with family dinners in the dining room, Sunday brunch in the kitchen with eat-in space overlooking the large family room that’s perfect for Netflix movie nights, summer BBQ’s on the back patio with space for corn hole tourneys or fire pit Fridays. Unwind at night in the spacious primary retreat w/ensuite bath and walk-in closet. You will also love the stylish shiplap ceilings upstairs! Beds 2 & 3 are great for kids/guests to relax at night or flexible to use as a home office. The basement can be a workout room/playroom/gaming spot – make it yours! Located in the middle of it all – minutes to Paul Derda Rec Center, Broomfield Commons, trails, shopping, local favorites – North Side Tavern and Frolic Brewing Company, and so much more. With effortless connection and new memories, come see why you will want to make this home yours!
Pending
$540,000
3131 S Princess Circle, Broomfield, CO 80020
3beds
1,832sqft
Single Family Residence
Built in 1992
6,000 Square Feet Lot
$-- Zestimate®
$295/sqft
$-- HOA
What's special
- 7 days |
- 973 |
- 75 |
Zillow last checked:
Listing updated:
Listed by:
Jeremy Brady 303-514-1556 Jeremy@ColoradoClockworkRealty.com,
Colorado Clockwork Realty, Inc.
Source: REcolorado as distributed by MLS GRID,MLS#: 7415406
Facts & features
Interior
Bedrooms & bathrooms
- Bedrooms: 3
- Bathrooms: 2
- Full bathrooms: 1
- 3/4 bathrooms: 1
Bedroom
- Description: Oversized Primary Suite - Just The Place To Unwind W/Ensuite Bath
- Features: Primary Suite
- Level: Upper
- Area: 192 Square Feet
- Dimensions: 12 x 16
Bedroom
- Description: Generously Sized Guest Room
- Level: Upper
- Area: 126 Square Feet
- Dimensions: 9 x 14
Bedroom
- Description: Great Sized Secondary Room Or Home Office
- Level: Upper
- Area: 140 Square Feet
- Dimensions: 10 x 14
Bathroom
- Description: Get Ready In The Stylish Ensuite Bath
- Features: En Suite Bathroom
- Level: Upper
- Area: 63 Square Feet
- Dimensions: 7 x 9
Bathroom
- Description: Sweet Full Bath For Guests To Get Ready For The Day
- Level: Upper
- Area: 49 Square Feet
- Dimensions: 7 x 7
Bonus room
- Description: Unfinished Basement Works For An Exercise Space And Has The Wa/Dr/Utility
- Level: Basement
Dining room
- Description: Holidays, Game Night, Dining Room/Living Room/Or Flex Room
- Level: Main
- Area: 240 Square Feet
- Dimensions: 16 x 15
Family room
- Description: Comfy Family Room W/Fireplace - Netflix Movie Nights Will Be A Favorite!
- Level: Lower
- Area: 304 Square Feet
- Dimensions: 19 x 16
Kitchen
- Description: Tons Of Counters And Cabinets Make Dinners And Entertaining Easy
- Level: Main
- Area: 180 Square Feet
- Dimensions: 15 x 12
Heating
- Forced Air
Cooling
- Central Air
Appliances
- Included: Dishwasher, Disposal, Dryer, Microwave, Range, Refrigerator, Washer
Features
- Ceiling Fan(s), Eat-in Kitchen, Entrance Foyer, Laminate Counters, Primary Suite, Smart Thermostat, Vaulted Ceiling(s), Walk-In Closet(s)
- Flooring: Carpet, Vinyl
- Windows: Double Pane Windows, Window Coverings, Window Treatments
- Basement: Partial,Unfinished
- Number of fireplaces: 1
- Fireplace features: Family Room
Interior area
- Total structure area: 1,832
- Total interior livable area: 1,832 sqft
- Finished area above ground: 1,416
- Finished area below ground: 0
Video & virtual tour
Property
Parking
- Total spaces: 2
- Parking features: Concrete, Dry Walled
- Attached garage spaces: 2
Features
- Levels: Tri-Level
- Patio & porch: Patio
- Exterior features: Garden, Private Yard
- Fencing: Full
Lot
- Size: 6,000 Square Feet
- Features: Landscaped, Level
Details
- Parcel number: R0021679
- Zoning: R-PUD
- Special conditions: Standard
Construction
Type & style
- Home type: SingleFamily
- Architectural style: Contemporary
- Property subtype: Single Family Residence
Materials
- Brick, Frame, Wood Siding
- Foundation: Concrete Perimeter
- Roof: Composition
Condition
- Updated/Remodeled
- Year built: 1992
Utilities & green energy
- Electric: 110V, 220 Volts, 220 Volts in Garage
- Sewer: Public Sewer
- Water: Public
- Utilities for property: Cable Available, Electricity Connected, Natural Gas Connected
Community & HOA
Community
- Security: Carbon Monoxide Detector(s), Smoke Detector(s)
- Subdivision: Westlake Village Filing 11
HOA
- Has HOA: No
Location
- Region: Broomfield
Financial & listing details
- Price per square foot: $295/sqft
- Tax assessed value: $482,160
- Annual tax amount: $3,757
- Date on market: 7/15/2026
- Listing terms: Cash,Conventional,FHA,VA Loan
- Exclusions: Please Contact Listing Agent Prior To Writing Contract For Exclusions.
- Ownership: Individual
- Electric utility on property: Yes
- Road surface type: Paved
Estimated market value
Not available
Estimated sales range
Not available
Not available
Price history
| Date | Event | Price |
|---|---|---|
| 7/22/2026 | Pending sale | $540,000$295/sqft |
Source:  REcolorado as distributed by MLS GRID #7415406 Report a problem REcolorado as distributed by MLS GRID #7415406 Report a problem | ||
| 7/15/2026 | Listed for sale | $540,000+36.2%$295/sqft |
Source: REcolorado as distributed by MLS GRID #7415406 Report a problem | ||
| 9/10/2019 | Sold | $396,500$216/sqft |
Source:  IRES as distributed by MLS GRID #889580 Report a problem IRES as distributed by MLS GRID #889580 Report a problem | ||
| 8/19/2019 | Pending sale | $396,500$216/sqft |
Source: RE/MAX of Boulder #3607657 Report a problem | ||
| 7/25/2019 | Listed for sale | $396,500+23.9%$216/sqft |
Source: RE/MAX of Boulder #3607657 Report a problem | ||
| 8/22/2016 | Sold | $320,000+44.5%$175/sqft |
Source: Public Record Report a problem | ||
| 11/5/2008 | Sold | $221,500-1.5%$121/sqft |
Source: Public Record Report a problem | ||
| 5/25/2008 | Price change | $224,900-6.3%$123/sqft |
Source: NRT Denver #655270 Report a problem | ||
| 2/5/2008 | Listed for sale | $240,000$131/sqft |
Source: NRT Denver #655270 Report a problem | ||
Public tax history
| Year | Property taxes | Tax assessment |
|---|---|---|
| 2025 | $3,319 +0.9% | $32,300 -6.8% |
| 2024 | $3,289 +13.9% | $34,640 -3.6% |
| 2023 | $2,888 -3% | $35,940 +36.7% |
| 2022 | $2,978 +3.4% | $26,300 |
| 2021 | $2,881 -0.1% | $26,300 +4.5% |
| 2020 | $2,883 +15.2% | $25,170 -0.7% |
| 2019 | $2,501 | $25,340 +19.5% |
| 2018 | $2,501 +9.8% | $21,210 -9.6% |
| 2017 | $2,279 +14.5% | $23,450 +29.9% |
| 2016 | $1,990 +0% | $18,050 +17.3% |
| 2015 | $1,990 +14.1% | $15,390 |
| 2014 | $1,743 +1.9% | $15,390 +0.3% |
| 2013 | $1,711 +0.5% | $15,340 |
| 2012 | $1,703 -0.1% | $15,340 |
| 2011 | $1,704 +0.1% | $15,340 |
| 2010 | $1,702 -6.9% | $15,340 |
| 2009 | $1,828 +4.8% | $15,340 -7.3% |
| 2008 | $1,744 -0.9% | $16,550 |
| 2007 | $1,759 | $16,550 +1.3% |
| 2006 | -- | $16,330 |
| 2005 | -- | $16,330 -0.7% |
| 2004 | -- | $16,440 -13% |
| 2003 | -- | $18,900 +17% |
| 2002 | -- | $16,160 |
Find assessor info on the county website
Monthly payment
Est. payment
Payment breakdown
Explore the cost of this home by adjusting the details. Changes won't be saved.Climate risks
Neighborhood: Westlake Village
Nearby schools
GreatSchools rating
- 4/10Centennial Elementary SchoolGrades: PK-5Distance: 0.4 mi
- 7/10Westlake Middle SchoolGrades: 6-8Distance: 1 mi
- 9/10Legacy High SchoolGrades: 9-12Distance: 1.1 mi
Schools provided by the listing agent
- Elementary: Centennial
- Middle: Westlake
- High: Legacy
- District: Adams 12 5 Star Schl
Source: REcolorado as distributed by MLS GRID. This data may not be complete. We recommend contacting the local school district to confirm school assignments for this home.
- $521,0003 bd2 ba1.4k sqft3151 S Princess Cir, Broomfield, CO 80020Off Market
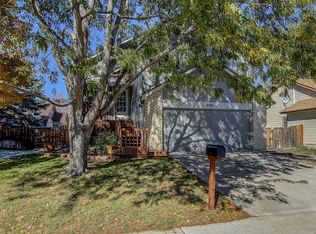
- $542,1004 bd3 ba1.8k sqft3161 S Princess Cir, Broomfield, CO 80020Off Market

- $507,0003 bd2 ba1.3k sqft3141 S Princess Cir, Broomfield, CO 80020Off Market
- $502,0003 bd2 ba1.4k sqft3150 Queen Ct, Broomfield, CO 80020Off Market
- $471,2003 bd2 ba1.3k sqft3140 Queen Ct, Broomfield, CO 80020Off Market
- $541,0003 bd3 ba1.3k sqft3160 Queen Ct, Broomfield, CO 80020Off Market
- $477,0003 bd1 ba1k sqft3150 S Princess Cir, Broomfield, CO 80020Off Market
- $513,6003 bd3 ba1.4k sqft3160 S Princess Cir, Broomfield, CO 80020Off Market
A local agent can set up tours, give advice and negotiate with sellers.
A local lender can help you make sure your offer is ready when you are.
Similar homes
- $555,0003 bd3 ba1.6k sqft12520 Eliot Street, Broomfield, CO 80020For Sale
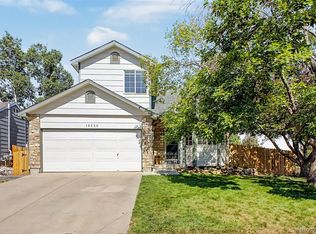
 MLS ID #7259225, Chad Barnard, Kentwood Real Estate DTC, LLC. REcolorado as distributed by MLS GRID
 - $549,9003 bd3 ba2.2k sqft12735 Elm Lane, Broomfield, CO 80020For Sale
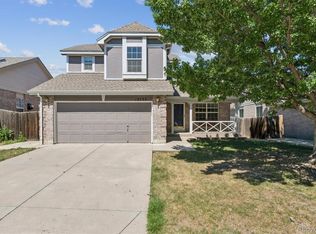 MLS ID #6896257, Timothy Byers, Colorado Realty Partners. REcolorado as distributed by MLS GRID
 - $549,0003 bd4 ba2.7k sqft2550 Winding River Dr #F1, Broomfield, CO 80023For Sale
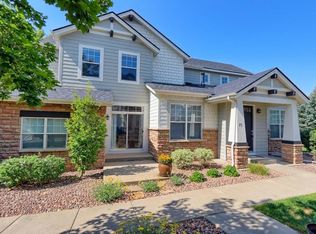
 MLS ID #1064490, Jennifer Arbuckle, RE/MAX Northwest. IRES as distributed by MLS GRID
 - $569,0004 bd3 ba2.1k sqft12654 Grove St, Broomfield, CO 80020For Sale
 MLS ID #1058444, Casey Brock, RE/MAX Alliance-Loveland. IRES as distributed by MLS GRID
 - $505,0003 bd2 ba1.4k sqft2714 Bryant Drive, Broomfield, CO 80020For SaleMLS ID #6590940, Cassandra Wooley, Key Team Real Estate Corp.. REcolorado as distributed by MLS GRID
- $510,0004 bd2 ba2.1k sqft12958 Grove Way, Broomfield, CO 80020For SaleMLS ID #8182804, Ken Blevins, Real Broker, LLC DBA Real. REcolorado as distributed by MLS GRID
- $499,0004 bd2 ba1.5k sqft2940 W 133rd Avenue, Broomfield, CO 80020For SaleMLS ID #5999301, Lydia Golesh, Keller Williams DTC. REcolorado as distributed by MLS GRID
- $525,0003 bd3 ba1.5k sqft12510 Newton St, Broomfield, CO 80020For SaleMLS ID #1055548, Jackson Lamperes, Black Bear Real Estate. IRES as distributed by MLS GRID
- $589,4004 bd3 ba1.8k sqft12354 Utica Court, Broomfield, CO 80020For SaleMLS ID #5564336, Carley Tharpe, Keller Williams Preferred Realty. REcolorado as distributed by MLS GRID
- $559,0003 bd3 ba1.6k sqft12579 Tammywood Street, Broomfield, CO 80020For SaleMLS ID #3427382, Jill Forman, Keller Williams Preferred Realty. REcolorado as distributed by MLS GRID
- $575,0003 bd3 ba2k sqft12306 Deerfield Way, Broomfield, CO 80020For SaleMLS ID #3447061, Chad Meredith, Engel & Volkers Denver. REcolorado as distributed by MLS GRID
- $524,9003 bd3 ba2.2k sqft12635 Julian Point, Broomfield, CO 80020For SaleMLS ID #4183727, Adam Wiley, Keller Williams DTC. REcolorado as distributed by MLS GRID
- $490,0003 bd2 ba1.5k sqft1333 Elmwood Street, Broomfield, CO 80020For SaleMLS ID #1553498, Hunter Jones, Compass - Denver. REcolorado as distributed by MLS GRID
- $474,9002 bd2 ba2k sqft13043 King Circle, Broomfield, CO 80020For SaleMLS ID #4145435, Frank Duran, RE/MAX Alliance. REcolorado as distributed by MLS GRID
- $575,0003 bd3 ba2.5k sqft2744 Bethlehem Circle, Broomfield, CO 80020For SaleMLS ID #5289687, Anthony Davey, Home Brokers, LLC. REcolorado as distributed by MLS GRID
- $650,0005 bd4 ba2.5k sqft3216 W 126th Avenue, Broomfield, CO 80020For SaleMLS ID #5527887, Rob Gargano, JPAR Modern Real Estate. REcolorado as distributed by MLS GRID
- $--4 bd3 ba2.3k sqft286 E 12th Ave, Broomfield, CO 80020AuctionAuction.com 2
- $635,0004 bd2 ba1.7k sqft12572 Maria Circle, Broomfield, CO 80020For SaleMLS ID #1687798, Annie Foushee, Redfin Corporation. REcolorado as distributed by MLS GRID
- $599,9993 bd3 ba2.5k sqft12661 James Cir, Broomfield, CO 80020For SaleMLS ID #1061777, Melissa Lombardo, Coldwell Banker Realty-N Metro. IRES as distributed by MLS GRID
- $600,0003 bd3 ba2.2k sqft4880 Yates Court, Broomfield, CO 80020For SaleMLS ID #2991409, Clint Moll, Orchard Brokerage LLC. REcolorado as distributed by MLS GRID
