Skip main navigation
Pending
  • $259,900

    3131 S Ridgewood Ave APT 108, Daytona Beach, FL 32119

    2beds
    1,013sqft
    : 
    $2,275/mo
    Get pre-qualified
    Condominium, Residential
    Built in 1988
    -- sqft lot
    $255,800 Zestimate®
    $257/sqft
    $500/mo HOA

    What's special

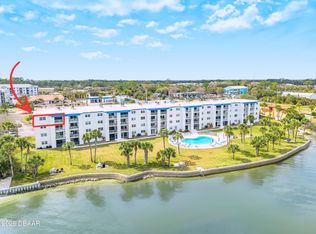
    Sparkling waterfront poolCompletely renovated interiorBeautifully remodeled bathroomsGranite countertopsSerene intracoastal viewsNew water heaterNew hvac system
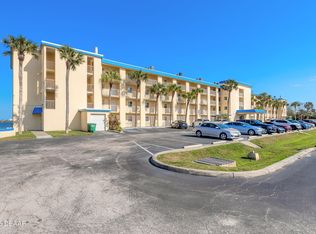
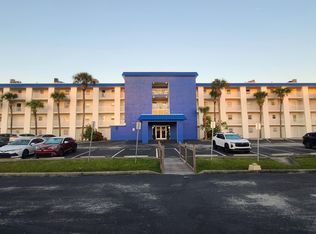
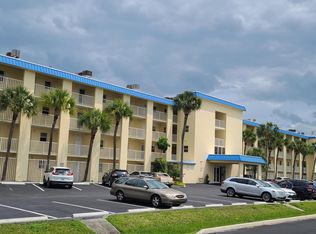
    Experience waterfront living in this beautifully updated first floor condo overlooking the Intracoastal Waterway. Set directly on the Intracoastal, this move in ready residence offers expansive water views and resort style amenities, including a sparkling waterfront pool and fitness center. Inside, the completely renovated interior features an open concept kitchen with granite countertops, new stainless steel appliances, and a layout designed for both everyday living and entertaining. Additional updates include a new HVAC system, new water heater, beautifully remodeled bathrooms with granite countertops, and a dedicated in unit laundry space for added convenience. Whether you're enjoying your morning coffee while taking in the serene Intracoastal views or relaxing by the community pool, this home offers the perfect blend of comfort, style, and coastal living. Conveniently located near shopping, dining, beaches, and everything the Daytona Beach area has to offer, this turnkey condo is ideal as a primary residence, seasonal retreat, or investment opportunity.
    17 days
    |
    155
    |
    9
    |

    Zillow last checked:

    Listing updated:

    Listed by:

    Allison Gartrell 386-334-8828,

    Adams, Cameron & Co., Realtors

    Source: DBAMLS,MLS#: 1229406MLS Logo

      Facts & features

      Interior

      Bedrooms & bathrooms
      • Bedrooms: 2
      • Bathrooms: 2
      • Full bathrooms: 2
      Bedroom 1
      • Level: Main
      • Area: 165 Square Feet
      • Dimensions: 11.00 x 15.00
      Bedroom 2
      • Level: Main
      • Area: 132 Square Feet
      • Dimensions: 11.00 x 12.00
      Dining room
      • Level: Main
      • Area: 100 Square Feet
      • Dimensions: 10.00 x 10.00
      Kitchen
      • Level: Main
      • Area: 144 Square Feet
      • Dimensions: 9.00 x 16.00
      Living room
      • Level: Main
      • Area: 224 Square Feet
      • Dimensions: 14.00 x 16.00
      Heating
      • Central
      Cooling
      • Central Air
      Appliances
      • Included: Refrigerator, Microwave, Ice Maker, Electric Range, Dishwasher
      • Laundry: In Unit
      Features
      • Breakfast Bar, Kitchen Island, Open Floorplan, Primary Bathroom - Shower No Tub, Split Bedrooms
      • Flooring: Tile
      Interior area
      • Total structure area: 1,013
      • Total interior livable area: 1,013 sqft

      Property

      Parking
      • Parking features: Parking Lot
      Features
      • Stories: 1
      • Patio & porch: Patio
      • Has view: Yes
      • View description: Intracoastal, Pool
      • Has water view: Yes
      • Water view: Intracoastal
      • Waterfront features: Intracoastal
      Details
      • Parcel number: 533417011080

      Construction

      Type & style
      • Home type: Condo
      • Property subtype: Condominium, Residential
      Materials
      • Block, Stucco
      • Foundation: Slab
      Condition
      • Updated/Remodeled
      • New construction: No
      • Year built: 1988

      Utilities & green energy

      • Sewer: Public Sewer
      • Water: Public
      • Utilities for property: Electricity Connected, Sewer Connected, Water Connected

      Community & HOA

      Community
      • Security: Secured Lobby
      • Subdivision: River Club, A Condo
      HOA
      • Has HOA: Yes
      • Amenities included: Elevator(s), Fitness Center, Laundry, Maintenance Grounds, Management, Pool
      • Services included: Maintenance Grounds, Sewer, Trash, Water
      • HOA fee: $500 monthly
      Location
      • Region: Daytona Beach

      Financial & listing details

      • Price per square foot: $257/sqft
      • Annual tax amount: $1,278
      • Date on market: 8/6/2026
      • Listing terms: Cash,FHA,VA Loan
      • Electric utility on property: Yes
      • Road surface type: Paved

        Estimated market value

        $255,800

        $243,000 - $269,000

        $1,717/mo

        Price history

        DateEventPrice
        8/10/2026Pending sale$259,900$257/sqft
        Source: DBAMLS #1229406 Report a problem
        8/6/2026Listed for sale$259,900+99.9%$257/sqft
        Source: DBAMLS #1229406 Report a problem
        3/11/2026Sold$130,000-27.4%$128/sqft
        Source: DBAMLS #1222836 Report a problem
        2/10/2026Pending sale$179,000$177/sqft
        Source: DBAMLS #1222836 Report a problem
        2/10/2026Listed for sale$179,000$177/sqft
        Source: DBAMLS #1222836 Report a problem

        Public tax history

        Tax history is unavailable.

        Monthly payment

        Est. payment

        Payment breakdown

        Explore the cost of this home by adjusting the details. Changes won't be saved.
        All calculations are estimates and provided by Zillow, Inc. for informational purposes only. Actual amounts may vary.
        HOA fees may include property taxes on listings classified as Co-Ops. Contact the listing agent and/or owner for fee details.
        See how much you could borrow to make a competitive offer.

        Climate risks

        Neighborhood: 32119

        Getting around

        46 / 100
        Car-Dependent
        24 / 100
        Minimal Transit
        57 / 100
        Bikeable

        Nearby schools

        GreatSchools rating
        Schools provided by the listing agent
        • Elementary: Sugar Mill
        • Middle: Silver Sands
        • High: Atlantic

        Source: DBAMLS. This data may not be complete. We recommend contacting the local school district to confirm school assignments for this home.

        A local agent can set up tours, give advice and negotiate with sellers.

        A local lender can help you make sure your offer is ready when you are.

        Browse local experts

        Similar homes