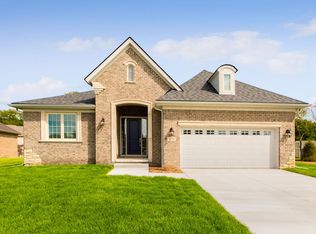
Welcome home to this 3-bedroom, 2.5-bath residence situated on a large, well landscaped lot, nestled on a quiet, tree-lined cul-de-sac. From the moment you step inside, you'll appreciate the soaring ceilings, abundant natural light, and skylights that create a bright, open atmosphere. Some freshly paint in neutral tones and featuring brand-new carpeting, this move-in-ready home offers a warm and inviting feel. The spacious kitchen boasts ample cabinetry and counter space, a center island with a gas cooktop, and an ideal layout for both everyday living and entertaining. The desirable first-floor primary suite offers privacy and comfort with a generous walk-in closet and an ensuite bath. Upstairs, you'll find two additional bedrooms with new carpeting and a full bath, providing plenty of space. The finished basement adds valuable living space with new carpeting including a large recreation/game room and a versatile flex room that would make an excellent home office, library, hobby room, or fitness area. The unfinished utility area includes the washer and dryer, abundant shelving for storage, and a spacious work area for projects and organization. Additional highlights include an in-ground sprinkler system to help maintain the beautiful landscaping and an EV charging plug conveniently located in the garage. Ideally located just minutes from shopping, dining, hospitals, state parks, and major commuter routes, this exceptional home offers the perfect combination of comfort, convenience, and modern amenities. With its spacious layout, and peaceful setting, this light-filled home is waiting for its next owner.
Sold for $461,000
Zillow last checked:
Listing updated:
Bought with:
Kendra McConnell Hurd, 6501331051
The Agency Hall & Hunter
Source: Realcomp II,MLS#: 20261060072
Price history
| Date | Event | Price |
|---|---|---|
| 8/27/2026 | Sold | $461,000+0.4%$159/sqft |
Source:  Realcomp II #20261060072 Report a problem Realcomp II #20261060072 Report a problem | ||
| 8/12/2026 | Pending sale | $459,000$158/sqft |
Source: Realcomp II #20261060072 Report a problem | ||
| 8/2/2026 | Listed for sale | $459,000$158/sqft |
Source: Realcomp II #20261060072 Report a problem | ||
Nearby homes
- $374,8003 bd-- ba1.4k sqft3121 Smugglers Ridge Dr, Commerce Township, MI 48390Off Market
- $391,6003 bd3 ba1.4k sqft3121 Smugglers Ridge Commerce Mi, commerce, MI 48390Off Market
- $652,4005 bd2 ba3.1k sqft823 Secret Way, Commerce Township, MI 48390Off Market
- $537,7002 bd2 ba1.9k sqft3178 Fortune Ln, Commerce Township, MI 48390Off Market
Get a cash offer in 3 minutes
Find out how much your home could sell for in as little as 3 minutes with a no-obligation cash offer.
Estimated market value
$461,000
