Welcome to 3131 Vallejo Street — a modern and beautifully designed townhome located in the heart of Denver’s vibrant Lower Highlands (LoHi) neighborhood. This 2-bedroom, 3-bathroom home offers a spacious, open-concept layout with soaring 10-foot ceilings, upscale finishes, and a warm, inviting feel throughout. As you approach, you’re greeted by a charming front planter with a built-in water spout, perfect for gardening enthusiasts. Step inside to a welcoming entryway with a coat closet, leading down to a private lower-level suite complete with a full bathroom, walk-in closet. Steps outside of the bedroom is your stackable washer and dryer. Upstairs, the main living space is an entertainer’s dream. The kitchen features sleek Chroma Quartz slab countertops, soft-close/self-rising cabinets, bar seating, and a full pantry. The light-filled living room boasts a gas fireplace and flows seamlessly into the dining area, along with a convenient powder bath for guests. The main-level primary suite includes a large walk-in closet and a luxurious en-suite bath with dual vanities and a private water closet, it is also wired for sound. Up top, escape to your private 455 sq ft rooftop deck with incredible mountain and city views. It’s hot tub-ready and fully equipped with a gas line for grilling, water hookup, and wired sound system—ideal for relaxing or entertaining under the stars. The rare oversized 2-car attached garage offers plenty of room for bikes, outdoor gear, and storage, plus an insulated hose hookup—ideal for cleaning off your garage or adventure equipment. The location is unbeatable location - just steps from Bar Dough, Highland Tap & Burger, Uncle, and dozens of other acclaimed restaurants, coffee shops, and boutiques. Easy access to Hirshorn Park, biking trails, downtown, and I-25 for a quick escape to the mountains. Don't miss out on this opportunity to own this perfectly located and well designed townhome!
Sold for $740,000
$740,000
3131 Vallejo Street, Denver, CO 80211
2beds
1,312sqft
Townhouse
Built in 2011
1,298 Square Feet Lot
$721,100 Zestimate®
$564/sqft
$3,665 Estimated rent
Home value
$721,100
$678,000 - $772,000
$3,665/mo
Zestimate® history
Owner options
List your home for rent
$3,665/mo
Rent Zestimate®
Find your next renter with Zillow Rental Manager. Plus, with online applications, you can quickly screen prospective tenants – for free.
$3,665/mo
Rent Zestimate®
Refinance and save
$4,232/mo
Est. payment
Refinancing to a lower rate could help reduce your monthly payments and save thousands over the life of the loan.
$4,232/mo
Est. payment
Explore your selling options
Work with a Zillow partner agent
Leverage their expertise and Zillow's premium Showcase listings to get your home seen by more buyers.
Get startedList with your own agent
Get your home in front of millions of buyers by listing it on Zillow.
Learn how to do itSell it yourself
Take full control of how buyers see your home on Zillow by listing For Sale by Owner (FSBO).
List your homeWhat's special
Zillow last checked:
Listing updated:
Listed by:
Meg Everett 303-551-4415 meg@elitehomepartnersco.com,
Keller Williams Integrity Real Estate LLC
Bought with:
Anna Centron, 100069909
LIV Sotheby's International Realty
Source: REcolorado as distributed by MLS GRID,MLS#: 4700000
Facts & features
Interior
Bedrooms & bathrooms
- Bedrooms: 2
- Bathrooms: 3
- Full bathrooms: 2
- 1/2 bathrooms: 1
- Main level bathrooms: 1
- Main level bedrooms: 1
Primary bedroom
- Description: Primary Bedroom Featuring An En-Suite Bathroom & Walk In Closet
- Level: Upper
Bedroom
- Description: A Second Primary Bedroom Featuring An En-Suite Bathroom & Walk In Closet
- Level: Main
Primary bathroom
- Description: En-Suite Primary Bathroom Featuring Dual Vanity & Water Closet
- Level: Upper
Bathroom
- Description: En-Suite With Tub
- Level: Main
Bathroom
- Description: Located Off Of The Living Room
- Level: Upper
Dining room
- Description: Open To The Living Room
- Level: Upper
Kitchen
- Description: Chroma Quartz Slab Counters, Self-Rising And Soft-Close Cabinets, Full Pantry, & Bar Seating
- Level: Upper
Laundry
- Level: Main
Living room
- Description: Open Floor Plan Featuring A Gas Fireplace
- Level: Upper
Heating
- Forced Air, Natural Gas
Cooling
- Central Air
Appliances
- Included: Dishwasher, Disposal, Dryer, Microwave, Oven, Range, Refrigerator, Washer
- Laundry: In Unit
Features
- Eat-in Kitchen, High Ceilings, Kitchen Island, Open Floorplan, Pantry, Primary Suite, Quartz Counters, Smart Thermostat, Walk-In Closet(s), Wired for Data
- Flooring: Carpet, Wood
- Windows: Window Coverings
- Has basement: No
- Number of fireplaces: 1
- Fireplace features: Gas, Living Room
- Common walls with other units/homes: 1 Common Wall
Interior area
- Total structure area: 1,312
- Total interior livable area: 1,312 sqft
- Finished area above ground: 1,312
Property
Parking
- Total spaces: 2
- Parking features: Oversized, Storage
- Attached garage spaces: 2
Features
- Levels: Two
- Stories: 2
- Patio & porch: Deck, Rooftop
- Exterior features: Gas Valve, Lighting, Rain Gutters
- Has view: Yes
- View description: City, Mountain(s)
Lot
- Size: 1,298 Square Feet
- Features: Near Public Transit
Details
- Parcel number: 228305047
- Zoning: G-MU-3
- Special conditions: Standard
Construction
Type & style
- Home type: Townhouse
- Property subtype: Townhouse
- Attached to another structure: Yes
Materials
- Brick, Stucco
- Roof: Rolled/Hot Mop
Condition
- Year built: 2011
Utilities & green energy
- Sewer: Public Sewer
- Water: Public
- Utilities for property: Cable Available, Electricity Connected, Natural Gas Available, Natural Gas Connected
Community & HOA
Community
- Subdivision: Lohi
HOA
- Has HOA: No
Location
- Region: Denver
Financial & listing details
- Price per square foot: $564/sqft
- Tax assessed value: $843,200
- Annual tax amount: $4,183
- Date on market: 6/26/2025
- Listing terms: Cash,Conventional,FHA,VA Loan
- Exclusions: Sellers Personal Property & Staging Items. Included: Living Room Tv
- Ownership: Individual
- Electric utility on property: Yes
- Road surface type: Paved
Price history
| Date | Event | Price |
|---|---|---|
| 9/12/2025 | Sold | $740,000-1.3%$564/sqft |
Source:  REcolorado as distributed by MLS GRID #4700000 Report a problem REcolorado as distributed by MLS GRID #4700000 Report a problem | ||
| 8/13/2025 | Pending sale | $750,000$572/sqft |
Source: REcolorado as distributed by MLS GRID #4700000 Report a problem | ||
| 6/26/2025 | Listed for sale | $750,000+95.3%$572/sqft |
Source: REcolorado as distributed by MLS GRID #4700000 Report a problem | ||
| 8/31/2011 | Sold | $384,000$293/sqft |
Source: Public Record Report a problem | ||
Public tax history
| Year | Property taxes | Tax assessment |
|---|---|---|
| 2024 | $4,092 +10.2% | $52,810 -5.7% |
| 2023 | $3,712 +3.6% | $56,030 +20% |
| 2022 | $3,584 +9.8% | $46,680 -2.8% |
| 2021 | $3,265 +2.9% | $48,030 +9.2% |
| 2020 | $3,173 -5.2% | $44,001 -0.7% |
| 2019 | $3,348 | $44,309 +2.4% |
| 2018 | $3,348 +0.3% | $43,270 |
| 2017 | $3,338 +18% | $43,270 +19.5% |
| 2016 | $2,829 +9.3% | $36,210 |
| 2015 | $2,589 0% | $36,210 +16.2% |
| 2014 | $2,590 -3.1% | $31,170 |
| 2013 | $2,672 +195.3% | $31,170 -1.9% |
| 2012 | $905 | $31,780 |
Find assessor info on the county website
Neighborhood: Highland
Nearby homes
- $657,0002 bd2 ba1k sqft3129 N Vallejo St, Denver, CO 80211Off Market

- $617,3002 bd3 ba1.3k sqft3133 Vallejo St #3133, Denver, CO 80211Off Market

- $744,6002 bd3 ba1.3k sqft3133 N Vallejo St, Denver, CO 80211Off Market
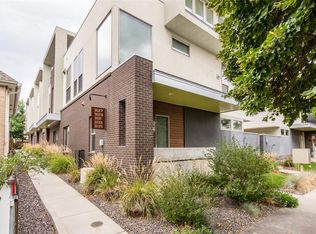
- $697,2002 bd2 ba1.2k sqft3141 Vallejo St, Denver, CO 80211Off Market

- $731,6003 bd2 ba1.3k sqft3125 Vallejo St, Denver, CO 80211Off Market
- $4,0002 bd2 ba1k sqft3139 Vallejo St, Denver, CO 80211For Rent
- $779,7002 bd2 ba1.3k sqft3127 Vallejo St, Denver, CO 80211Off Market
- $892,6003 bd3 ba1.6k sqft3135 Vallejo St, Denver, CO 80211Off Market
Nearby schools
GreatSchools rating
- 4/10Bryant Webster K-8 SchoolGrades: PK-8Distance: 0.5 mi
- 5/10North High SchoolGrades: 9-12Distance: 0.5 mi
- 9/10Skinner Middle SchoolGrades: 6-8Distance: 1.2 mi
Schools provided by the listing agent
- Elementary: Edison
- Middle: Skinner
- High: North
- District: Denver 1
Source: REcolorado as distributed by MLS GRID. This data may not be complete. We recommend contacting the local school district to confirm school assignments for this home.
Get a cash offer in 3 minutes
Find out how much your home could sell for in as little as 3 minutes with a no-obligation cash offer.
Estimated market value
$721,100
Get a cash offer in 3 minutes
Find out how much your home could sell for in as little as 3 minutes with a no-obligation cash offer.
Estimated market value
$721,100
- Colorado
- Denver County
- Denver
- 80211
- Highland
- 3131 Vallejo Street
Nearby cities
Nearby neighborhoods
Nearby zip codes
Other Denver Topics
