Skip main navigation
Closed
  • $282,000

    3131 W 162nd St, Cleveland, OH 44111

    3beds
    1,898sqft
    Single Family Residence
    Built in 1939
    4,878.72 Square Feet Lot
    $323,800 Zestimate®
    $149/sqft
    $2,186 Estimated rent

    Home value

    $323,800

    $308,000 - $343,000

    $2,186/mo

    Zestimate® history
    Loading
    Loading...

    Owner options

    List your home for rent

    $2,186/mo

    Rent Zestimate®

    Find your next renter with Zillow Rental Manager. Plus, with online applications, you can quickly screen prospective tenants – for free.

    Learn more

    $2,186/mo

    Rent Zestimate®

    Refinance and save

    $1,980/mo

    Est. payment

    Refinancing to a lower rate could help reduce your monthly payments and save thousands over the life of the loan.

    See today's rates

    $1,980/mo

    Est. payment

    Explore your selling options

    Work with a Zillow partner agent

    Leverage their expertise and Zillow's premium Showcase listings to get your home seen by more buyers.

    Get started

    List with your own agent

    Get your home in front of millions of buyers by listing it on Zillow.

    Learn how to do it

    Sell it yourself

    Take full control of how buyers see your home on Zillow by listing For Sale by Owner (FSBO).

    List your home

    What's special

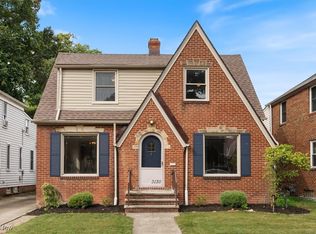
    Welcome home to this remarkable 3 bedroom, 2.5 bath, all brick home that you will be sure to fall in love with the moment you step foot inside. Exuding character inside and out! Walk into your welcoming foyer that features a wood lined ceiling and custom front door. Spacious living room is truly the perfect spot to relax or entertain. Large dining room boasts ornate cabinets & space for a full sized table! The kitchen is the star of the show with custom hardwood cabinetry, comfort height corian counters, durable appliances, plenty of storage & more! 2 spacious 1st floor bedrooms boast hardwood flooring, ceiling fans and tons of closet space. 1st floor bath is full of upscale amenities including tile accents, modern vanity, heat lamps, & more! Upstairs you will find the oasis that is the owners suite which boasts tall ceilings with a gorgeous wood feature, plus 3 huge closets, 2 dormers for a home office or flex space plus a full on-suite bath with heated floors, heated fan, beautiful shower surround, modern vanity & more! 1st level also provides a wonderful 3 season sunroom! Downstairs you will find ample room to make your own home gym, a second living space, playroom or more, all while having plenty of room for storage. Basement also features a laundry area, workshop area and a 1/2 bath! Enjoy your private backyard that features a lush perennial pollinator garden that is packed with beautiful spring bulbs and native flowers. Additional small scale garden beds are lined with handsome brick pavers. Perfect for the green thumb to grow vegetables, flowers, & herbs. Storage shed for gardening tools & equipment! 1 car extra deep garage! Home has many updates including new electrical with outlets galore, replacement windows throughout, quality crafted wood panel doors, all drywall walls, recessed lighting and more! H20 tank 2021! 1 year home warranty! Close to the metroparks, shopping and restaurants. Located on the Cleveland Lakewood border. Schedule a tour today!

    Zillow last checked:

    Listing updated:

    Listing Provided by:

    William Ali III 440-503-8815,

    JMG Ohio

    Bought with:

    Joyce M Melzer, 2003005245

    Howard Hanna

    Source: MLS Now,MLS#: 5014714MLS LogoOriginating MLS: Akron Cleveland Association of REALTORS

    Facts & features

    Interior

    Bedrooms & bathrooms
    • Bedrooms: 3
    • Bathrooms: 3
    • Full bathrooms: 2
    • 1/2 bathrooms: 1
    • Main level bathrooms: 1
    • Main level bedrooms: 2
    Primary bedroom
    • Description: Flooring: Carpet
    • Level: Second
    Bedroom
    • Description: Flooring: Hardwood
    • Level: First
    Bathroom
    • Description: Flooring: Hardwood
    • Level: First
    Dining room
    • Description: Flooring: Laminate
    • Level: First
    Great room
    • Description: Flooring: Carpet
    • Level: First
    Kitchen
    • Description: Flooring: Laminate
    • Level: First
    Laundry
    • Level: Basement
    Recreation
    • Level: Basement
    Sunroom
    • Level: First
    Heating
    • Forced Air
    Cooling
    • Central Air
    Appliances
    • Included: Built-In Oven, Cooktop, Dryer, Dishwasher, Microwave, Refrigerator, Washer
    Features
    • Beamed Ceilings, Built-in Features, Cedar Closet(s), Ceiling Fan(s), Eat-in Kitchen, Recessed Lighting, Track Lighting, Natural Woodwork, Walk-In Closet(s)
    • Basement: Full,Partially Finished
    • Has fireplace: No
    Interior area
    • Total structure area: 1,898
    • Total interior livable area: 1,898 sqft
    • Finished area above ground: 1,898

    Property

    Parking
    • Total spaces: 1
    • Parking features: Driveway, Detached, Garage
    • Garage spaces: 1
    Features
    • Levels: Two
    • Stories: 2
    • Exterior features: Garden, Private Yard
    • Fencing: Fenced
    Lot
    • Size: 4,878 sqft
    Details
    • Parcel number: 02405095

    Construction

    Type & style
    • Home type: SingleFamily
    • Architectural style: Bungalow,Cape Cod
    • Property subtype: Single Family Residence
    Materials
    • Brick
    • Foundation: Block
    • Roof: Asphalt
    Condition
    • Year built: 1939
    Details
    • Warranty included: Yes

    Utilities & green energy

    • Sewer: Public Sewer
    • Water: Public

    Community & neighborhood

    Location
    • Region: Cleveland
    • Subdivision: Pilgrim Heights

    Price history

    DateEventPrice
    2/23/2024Sold$282,000+4.5%$149/sqft
    Source: MLS Now #5014714 Report a problem
    2/16/2024Pending sale$269,900$142/sqft
    Source: MLS Now #5014714 Report a problem
    2/16/2024Listing removed--
    Source: MLS Now #5014714 Report a problem
    2/5/2024Pending sale$269,900$142/sqft
    Source: MLS Now #5014714 Report a problem
    2/1/2024Listed for sale$269,900+107.8%$142/sqft
    Source: MLS Now #5014714 Report a problem
    10/2/2014Sold$129,900$68/sqft
    Source: MLS Now #3631298 Report a problem
    8/1/2014Price change$129,900-12.8%$68/sqft
    Source: Howard Hanna - Brecksville #3631298 Report a problem
    6/28/2014Listed for sale$149,000+112.9%$79/sqft
    Source: Howard Hanna - Brecksville #3631298 Report a problem
    1/18/1991Sold$70,000$37/sqft
    Source: MLS Now #420962 Report a problem

    Public tax history

    YearProperty taxesTax assessment
    2025$4,936 +0%$75,250
    2024$4,934 +11.1%$75,250 +28.5%
    2023$4,442 +0.6%$58,560
    2022$4,416 +1%$58,560
    2021$4,372 +7.2%$58,560 +24%
    2020$4,078 +5.6%$47,220
    2019$3,863 +0.3%$47,220
    2018$3,851 -8.9%$47,220 -5.5%
    2017$4,226 +0.8%$49,990
    2016$4,192 $49,990
    2015$4,192 +12.4%$49,990 +10%
    2014$3,731 +1.8%$45,430
    2013$3,664 +3.1%$45,430
    2012$3,555 +1176.7%$45,430 -1.9%
    2011$278 +0.2%$46,310
    2010$278 -89.9%$46,310
    2009$2,758 -6.5%$46,310 -11%
    2008$2,950 +3.3%$52,050
    2007$2,855 +0.1%$52,050
    2006$2,852 +5%$52,050 +10.5%
    2005$2,716 +1.2%$47,120
    2004$2,685 +1.1%$47,120
    2003$2,656 +11.8%$47,120 +10.8%
    2002$2,375 -42.8%$42,530
    2001$4,155 +4.5%$42,530
    2000$3,977 $42,530

    Find assessor info on the county website

    Neighborhood: Kamm's Corner

    Nearby schools

    GreatSchools rating
    Schools provided by the listing agent
    • District: Cleveland Municipal - 1809

    Source: MLS Now. This data may not be complete. We recommend contacting the local school district to confirm school assignments for this home.

    Get a cash offer in 3 minutes
    Find out how much your home could sell for in as little as 3 minutes with a no-obligation cash offer.
    Estimated market value
    $323,800
    Get a cash offer in 3 minutes
    Find out how much your home could sell for in as little as 3 minutes with a no-obligation cash offer.
    Estimated market value
    $323,800