Skip main navigation
For sale
  • Price cut: $30K (6/30)
    $519,000

    3131 W 31st Avenue, Denver, CO 80211

    2beds
    1,130sqft
    : 
    Loading
    Get pre-qualified
    Duplex
    Built in 1908
    2,379 Square Feet Lot
    $-- Zestimate®
    $459/sqft
    $-- HOA

    What's special

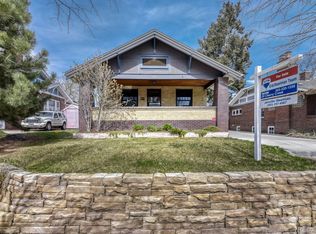
    3131 W 31st Avenue is just steps from Highlands Square, one of Denver’s most desirable neighborhoods, and within walking distance of both Downtown Denver and LoHi. This classic 1908 Craftsman brick bungalow duplex blends original charm with modern updates. The property also features a detached one-car garage with additional storage space, plus ample street parking along 31st Avenue. The home offers 823 square feet of above-grade living space, along with a finished basement that provides a flexible additional living area. The basement can function as a non-conforming bedroom, TV room, home office, or guest space. It also includes rough-in plumbing for a potential second bathroom. The main level features a fantastic floor plan that feels light, bright, and inviting. Highlights include a comfortably sized living room, a beautiful dining room with original built-ins, and a kitchen with abundant storage and space for a small breakfast table. The bathroom is conveniently accessible from both the bedroom and kitchen. The spacious mudroom, which leads to the backyard, offers endless possibilities—it could serve as a home office, auxiliary pantry, hobby space, or whatever best fits your needs. The backyard, it's awesome. Professionally landscaped approximately 18 months ago, it provides a private outdoor retreat with a dining area, deck, and plenty of space for entertaining and grilling. The current owner and tenants especially enjoyed hosting friends and family before taking a short walk to Highlands Square, Tennyson Street, or Downtown Denver. This is an exceptional opportunity to own a charming home in one of Denver’s most sought-after neighborhoods.
    39 days
    |
    1,310
    |
    152
    |

    Zillow last checked:

    Listing updated:

    Listed by:

    Wayne Keith & Brooke Swanson 720-982-6049,

    Six Seasons Realty LLC

    Source: REcolorado as distributed by MLS GRID,MLS#: 3066514MLS Logo

      Facts & features

      Interior

      Bedrooms & bathrooms
      • Bedrooms: 2
      • Bathrooms: 1
      • 3/4 bathrooms: 1
      • Main level bathrooms: 1
      • Main level bedrooms: 1
      Bedroom
      • Features: Primary Suite
      • Level: Main
      Bedroom
      • Description: Non-Conforming. Could Also Be Used As A Second Family Room.
      • Level: Basement
      Bathroom
      • Level: Main
      Bonus room
      • Description: Perfect For A Home Office/Additional Storage/Etc.
      • Level: Main
      Dining room
      • Description: Original Built-Ins.
      • Level: Main
      Kitchen
      • Level: Main
      Laundry
      • Description: Washer/Dryer Included.
      • Level: Basement
      Living room
      • Description: Overlooking The Front Yard With Gas Fireplace.
      • Level: Main
      Heating
      • Forced Air
      Cooling
      • None
      Appliances
      • Included: Dishwasher, Disposal, Dryer, Microwave, Oven, Range, Refrigerator, Washer
      • Laundry: In Unit
      Features
      • Built-in Features, Ceiling Fan(s), Granite Counters
      • Flooring: Carpet, Tile, Wood
      • Windows: Double Pane Windows, Skylight(s)
      • Basement: Bath/Stubbed,Crawl Space,Finished,Partial
      • Number of fireplaces: 1
      • Fireplace features: Gas, Living Room
      • Common walls with other units/homes: End Unit,1 Common Wall
      Interior area
      • Total structure area: 1,130
      • Total interior livable area: 1,130 sqft
      • Finished area above ground: 823
      • Finished area below ground: 155

      Property

      Parking
      • Total spaces: 1
      • Parking features: Concrete, Exterior Access Door, Storage
      • Garage spaces: 1
      Features
      • Levels: One
      • Stories: 1
      • Entry location: Ground
      • Patio & porch: Deck, Front Porch
      • Exterior features: Gas Valve, Private Yard
      • Fencing: Full
      Lot
      • Size: 2,379 Square Feet
      • Features: Landscaped, Near Public Transit, Sprinklers In Front
      Details
      • Parcel number: 229302025
      • Zoning: U-SU-B
      • Special conditions: Standard

      Construction

      Type & style
      • Home type: SingleFamily
      • Architectural style: Bungalow
      • Property subtype: Duplex
      • Attached to another structure: Yes
      Materials
      • Brick, Stucco
      • Roof: Other
      Condition
      • Year built: 1908

      Utilities & green energy

      • Sewer: Public Sewer
      • Water: Public
      • Utilities for property: Electricity Connected, Natural Gas Connected

      Community & HOA

      Community
      • Security: Carbon Monoxide Detector(s), Smoke Detector(s)
      • Subdivision: Highlands
      HOA
      • Has HOA: No
      Location
      • Region: Denver

      Financial & listing details

      • Price per square foot: $459/sqft
      • Tax assessed value: $604,400
      • Annual tax amount: $2,915
      • Date on market: 6/11/2026
      • Listing terms: Cash,Conventional,Other,VA Loan
      • Exclusions: Sellers Personal Property. All Staging Material.
      • Ownership: Individual
      • Electric utility on property: Yes
      • Road surface type: Paved

        Estimated market value

        Not available

        Estimated sales range

        Not available

        Not available

        Price history

        DateEventPrice
        6/30/2026Price change$519,000-5.5%$459/sqft
        Source: REcolorado as distributed by MLS GRID #3066514 Report a problem
        6/11/2026Listed for sale$549,000+77.1%$486/sqft
        Source: REcolorado as distributed by MLS GRID #3066514 Report a problem
        10/3/2024Listing removed$2,650$2/sqft
        Source: Zillow Rentals Report a problem
        10/2/2024Listed for rent$2,650$2/sqft
        Source: Zillow Rentals Report a problem
        9/16/2024Listing removed$2,650$2/sqft
        Source: Zillow Rentals Report a problem
        9/8/2024Price change$2,650-3.6%$2/sqft
        Source: Zillow Rentals Report a problem
        7/24/2024Listed for rent$2,750+37.5%$2/sqft
        Source: Zillow Rentals Report a problem
        3/24/2021Listing removed--
        Source: Owner Report a problem
        2/1/2018Listing removed$2,000$2/sqft
        Source: Owner Report a problem
        1/16/2018Price change$2,000-4.8%$2/sqft
        Source: Owner Report a problem
        12/28/2017Listed for rent$2,100$2/sqft
        Source: Owner Report a problem
        4/30/2014Sold$310,000+6.2%$274/sqft
        Source: Public Record Report a problem
        3/27/2014Listed for sale$292,000+15%$258/sqft
        Source: Live Urban Real Estate #4804420 Report a problem
        2/8/2011Sold$254,000-3.8%$225/sqft
        Source: Public Record Report a problem
        11/29/2010Price change$264,000-2%$234/sqft
        Source: Live Urban Real Estate #952729 Report a problem
        11/15/2010Listed for sale$269,500+17.2%$238/sqft
        Source: Live Urban Real Estate #948145 Report a problem
        7/9/2007Sold$230,000$204/sqft
        Source: Public Record Report a problem

        Public tax history

        YearProperty taxesTax assessment
        2024$2,852 +17.3%$36,810 -7.7%
        2023$2,431 +3.6%$39,870 +30.4%
        2022$2,347 +9.5%$30,570 -2.8%
        2021$2,143 +2.9%$31,450 +8.9%
        2020$2,083 +8.5%$28,886 -0.7%
        2019$1,921 $29,088 +17.1%
        2018$1,921 +0.3%$24,830
        2017$1,915 +7.7%$24,830 +9.1%
        2016$1,778 +2.5%$22,760
        2015$1,734 0%$22,760 +9%
        2014$1,735 +3.6%$20,880
        2013$1,675 +17.9%$20,880 +4.8%
        2012$1,420 +21.4%$19,920
        2011$1,170 +2.2%$19,920 +13.4%
        2010$1,144 +12.6%$17,570
        2009$1,016 +40.4%$17,570 +15.4%
        2008$724 $15,220
        Find assessor info on the county website

        Monthly payment

        Est. payment

        Payment breakdown

        Explore the cost of this home by adjusting the details. Changes won't be saved.
        All calculations are estimates and provided by Zillow, Inc. for informational purposes only. Actual amounts may vary.
        HOA fees may include property taxes on listings classified as Co-Ops. Contact the listing agent and/or owner for fee details.
        Mortgage interest rates are dependent on a number of factors, including credit score, down payment, and repayment length. Interest rate data provided by Zillow Group Marketplace, Inc. as of 1/1/1970 from various mortgage lenders with which we have lead or other similar arrangements; the Estimated Payment is an average of those rates.
        See how much you could borrow to make a competitive offer.

        Climate risks

        Neighborhood: West Highland

        Getting around

        92 / 100
        Walker's Paradise
        42 / 100
        Some Transit
        81 / 100
        Very Bikeable

        Nearby schools

        GreatSchools rating
        Schools provided by the listing agent
        • Elementary: Edison
        • Middle: Skinner
        • High: North
        • District: Denver 1

        Source: REcolorado as distributed by MLS GRID. This data may not be complete. We recommend contacting the local school district to confirm school assignments for this home.

        A local agent can set up tours, give advice and negotiate with sellers.

        Browse local experts

        Similar homes