
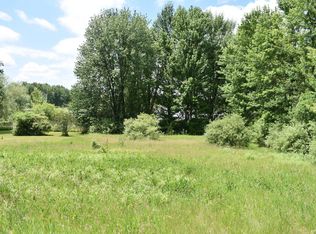
This 4350 sq ft Cape Cod rests on 3.13 acres with a spacious private setting, a private, seasonal pond and a large 4 stall attached garage with large, finished rooms above the garage. You will love the 4 season room overlooking your private back yard and patio. Features you will appreciate include the distinctive cherry plank flooring and quartz counters, a gas fireplace and nice cedar closet. Many mechanical updates include a quality roof in 2022, which will give you peace of mind for many years to come, a new furnace and on demand water heater. This home is just down the road from Long/Ryerson Lake and although its only minutes from town, with the green space that surrounds the property and crop fields across the street, this is a country estate that is simply breathtaking. If you've been looking for a large country home with a few acres at a great price, you would be hard pressed to beat this one. Schedule your private showing today, tomorrow may be too late!
Sold
Zillow last checked:
Listing updated:
Bought with:
Pamela Derks, 6501389238
Five Star Real Estate Fremont
Source: MichRIC,MLS#: 23022499
Price history
| Date | Event | Price |
|---|---|---|
| 10/12/2023 | Sold | $482,500-3.5%$111/sqft |
Source:  MichRIC #23022499 Report a problem MichRIC #23022499 Report a problem | ||
| 9/21/2023 | Pending sale | $500,000$115/sqft |
Source: MichRIC #23022499 Report a problem | ||
| 8/23/2023 | Price change | $500,000-4.8%$115/sqft |
Source: MichRIC #23022499 Report a problem | ||
| 6/27/2023 | Listed for sale | $525,000-4.5%$121/sqft |
Source: MichRIC #23022499 Report a problem | ||
| 6/23/2023 | Listing removed | -- |
Source:  Realcomp II #65023016411 Report a problem Realcomp II #65023016411 Report a problem | ||
| 5/18/2023 | Listed for sale | $549,900-18.5%$126/sqft |
Source: MichRIC #23016411 Report a problem | ||
| 10/31/2022 | Listing removed | -- |
Source:  RE/MAX of Michigan Report a problem RE/MAX of Michigan Report a problem | ||
| 6/3/2022 | Listed for sale | $675,000+1676.3%$155/sqft |
Source: MichRIC #22021898 Report a problem | ||
| 8/1/2018 | Sold | $38,000-83.5%$9/sqft |
Source: Public Record Report a problem | ||
| 9/28/2017 | Listing removed | $229,700$53/sqft |
Source: Coldwell Banker Schmidt, Realtors #17012732 Report a problem | ||
| 3/29/2017 | Listed for sale | $229,700-2.1%$53/sqft |
Source: Coldwell Banker Schmidt, Realtors #16033095 Report a problem | ||
| 10/25/2016 | Listing removed | $234,700$54/sqft |
Source: Coldwell Banker Schmidt, Realtors #16033095 Report a problem | ||
| 8/17/2016 | Price change | $234,700-6%$54/sqft |
Source: Coldwell Banker Schmidt, Realtors #16033095 Report a problem | ||
| 6/29/2016 | Listed for sale | $249,700$57/sqft |
Source: Coldwell Banker Schmidt, Realtors #16033095 Report a problem | ||
Get a cash offer in 3 minutes
Find out how much your home could sell for in as little as 3 minutes with a no-obligation cash offer.
Estimated market value
$523,500
