3131 W. Franklin, the rarest blend of allure & modern living you'll find, nestled in Richmond's coveted Museum District. Discover unparalleled elegance in this exquisite brick home, custom-built in 2022. Blending timeless old-world charm w/ modern luxury, this two-story home was thoughtfully designed for both lavish entertaining & everyday comfort. Step inside to soaring 10 ft ceilings & stunning, varied-width Wellborn + Wright white oak flooring that flows throughout the home. The expansive gourmet kitchen is a chef's dream w/ an abundance of cabinetry (35 cabinets to be exact), large center island, gas cooking, farm sink, wine fridge, dry bar & seamless connectivity to the dining room & inviting family room. Overflowing w/ upgrades, you'll find white oak beamed ceilings, abundant storage, architectural accent walls, built-in bench seating, & designer fixtures & finishes. The generous primary suite is a private retreat w/ a spa-like bath & custom walk-in closet. Two additional bedrooms w/ walk-in closets, a luxury hall bath, custom laundry room w/ shelves & sink w/ quartz top, plus a spacious 6x6 walk-in hall storage closet complete the 2nd floor. The family room showcases a 12 ft wide glass wall w/ doors opening to a true outdoor oasis. The covered rear porch w/ privacy walls overlooks a beautifully landscaped private backyard w/ spacious paver patio, privacy fence & gate leading to your own off-street parking area for 2 vehicles. Both front & rear porches feature bead board ceilings, recessed lights, metal railings & maintenance-free decking. This home offers tranquility & generous green space - a rarity in the city. Additional features include dual zone HVAC, conditioned crawl space & tankless hot water heater. Conveniently located 1 block off Monument Ave & literally around the corner from North End Juice Co, The Franklin Inn diner, & walking distance to coffee shops & the VMFA, the location can't be beat. *BUILT WITH SO MUCH CHARM, BUT WITHOUT THE OLD HOUSE CONCERNS OF OLD PLUMBING, ELECTRICAL, ROOFING.*
Sold for $1,209,900
$1,209,900
3131 W Franklin St, Richmond, VA 23221
4beds
2,790sqft
Single Family Residence
Built in 2022
3,166 Square Feet Lot
$1,262,600 Zestimate®
$434/sqft
$4,271 Estimated rent
Home value
$1,262,600
$1.12M - $1.43M
$4,271/mo
Zestimate® history
Owner options
List your home for rent
$4,271/mo
Rent Zestimate®
Find your next renter with Zillow Rental Manager. Plus, with online applications, you can quickly screen prospective tenants – for free.
$4,271/mo
Rent Zestimate®
Refinance and save
$7,590/mo
Est. payment
Refinancing to a lower rate could help reduce your monthly payments and save thousands over the life of the loan.
$7,590/mo
Est. payment
Explore your selling options
Work with a Zillow partner agent
Leverage their expertise and Zillow's premium Showcase listings to get your home seen by more buyers.
Get startedList with your own agent
Get your home in front of millions of buyers by listing it on Zillow.
Learn how to do itSell it yourself
Take full control of how buyers see your home on Zillow by listing For Sale by Owner (FSBO).
List your homeWhat's special
Zillow last checked:
Listing updated:
Listed by:
Tiffany Stevens membership@therealbrokerage.com,
Real Broker LLC
Bought with:
Karen Stephens, 0225145806
Long & Foster REALTORS
Source: CVRMLS,MLS#: 2519529 Originating MLS: Central Virginia Regional MLS
Originating MLS: Central Virginia Regional MLSFacts & features
Interior
Bedrooms & bathrooms
- Bedrooms: 4
- Bathrooms: 3
- Full bathrooms: 2
- 1/2 bathrooms: 1
Other
- Description: Tub & Shower
- Level: First
Half bath
- Level: Basement
Heating
- Forced Air, Heat Pump, Natural Gas, Zoned
Cooling
- Electric, Heat Pump, Zoned
Appliances
- Included: Dryer, Dishwasher, Gas Cooking, Disposal, Gas Water Heater, Microwave, Oven, Refrigerator, Range Hood, Stove, Tankless Water Heater, Wine Cooler, Washer
Features
- Beamed Ceilings, Bookcases, Built-in Features, Breakfast Area, Ceiling Fan(s), Separate/Formal Dining Room, Double Vanity, Eat-in Kitchen, Fireplace, Granite Counters, High Ceilings, Kitchen Island, Bath in Primary Bedroom, Pantry, Recessed Lighting, Cable TV, Walk-In Closet(s)
- Flooring: Tile, Wood
- Doors: Insulated Doors, Sliding Doors
- Windows: Thermal Windows
- Basement: Crawl Space
- Attic: Access Only
- Number of fireplaces: 1
- Fireplace features: Gas
Interior area
- Total interior livable area: 2,790 sqft
- Finished area above ground: 2,790
- Finished area below ground: 0
Property
Parking
- Parking features: Off Street, Oversized
Features
- Levels: Two
- Stories: 2
- Patio & porch: Front Porch, Patio, Deck, Porch
- Exterior features: Deck, Lighting, Porch
- Pool features: None
- Fencing: Back Yard,Fenced,Privacy
Lot
- Size: 3,166 Square Feet
- Features: Landscaped
Details
- Parcel number: W0001414042
- Zoning description: R-6
Construction
Type & style
- Home type: SingleFamily
- Architectural style: Two Story
- Property subtype: Single Family Residence
Materials
- Brick, Frame, HardiPlank Type
- Roof: Flat,Metal
Condition
- Resale
- New construction: No
- Year built: 2022
Utilities & green energy
- Sewer: Public Sewer
- Water: Public
Community & HOA
Community
- Features: Curbs, Gutter(s)
- Subdivision: None
Location
- Region: Richmond
Financial & listing details
- Price per square foot: $434/sqft
- Tax assessed value: $1,004,000
- Annual tax amount: $11,448
- Date on market: 1/18/2026
- Ownership: Individuals
- Ownership type: Sole Proprietor
Price history
| Date | Event | Price |
|---|---|---|
| 7/31/2025 | Sold | $1,209,900-3.2%$434/sqft |
Source:  CVRMLS #2519529 Report a problem CVRMLS #2519529 Report a problem | ||
| 7/17/2025 | Pending sale | $1,250,000$448/sqft |
Source: CVRMLS #2519529 Report a problem | ||
| 7/13/2025 | Listed for sale | $1,250,000+6.4%$448/sqft |
Source: CVRMLS #2519529 Report a problem | ||
| 7/26/2022 | Sold | $1,175,000+9.3%$421/sqft |
Source: CVRMLS #2215884 Report a problem | ||
| 6/25/2022 | Pending sale | $1,075,000$385/sqft |
Source: CVRMLS #2215884 Report a problem | ||
| 6/23/2022 | Listed for sale | $1,075,000$385/sqft |
Source: CVRMLS #2215884 Report a problem | ||
Public tax history
| Year | Property taxes | Tax assessment |
|---|---|---|
| 2025 | $12,048 +5.2% | $1,004,000 +5.2% |
| 2024 | $11,448 +2.8% | $954,000 +2.8% |
| 2023 | $11,136 | $928,000 |
| 2022 | $11,136 | $928,000 |
Find assessor info on the county website
Neighborhood: The Museum District
Nearby homes
- $368,900-- bd-- ba1.4k sqft801 Cleveland St, Richmond, VA 23221Off Market
- $--1 bd1 ba-- sqft3129 W Franklin St APT 2, Richmond, VA 23221Off Market

- $--1 bd1 ba695 sqft3129 W Franklin St APT 4, Richmond, VA 23221Off Market
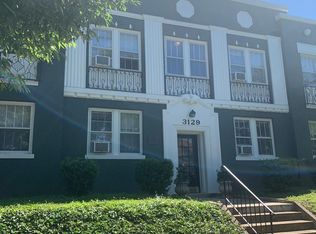
- $540,9001 bd1 ba800 sqft3129 W Franklin St APT 8, Richmond, VA 23221Off Market

- $--1 bd1 ba650 sqft3129 W Franklin St APT 6, Richmond, VA 23221Off Market
- $--1 bd1 ba650 sqft3129 W Franklin St APT 7, Richmond, VA 23221Off Market
- $--1 bd1 ba800 sqft3129 W Franklin St APT 5, Richmond, VA 23221Off Market
- $582,0004 bd2 ba2.5k sqft3127 W Franklin St, Richmond, VA 23221Off Market
Nearby schools
GreatSchools rating
- 7/10John B. Cary Elementary SchoolGrades: PK-5Distance: 1.1 mi
- 4/10Albert Hill Middle SchoolGrades: 6-8Distance: 0.3 mi
- 4/10Thomas Jefferson High SchoolGrades: 9-12Distance: 0.8 mi
Schools provided by the listing agent
- Elementary: Lois-Harrison Jones
- Middle: Albert Hill
- High: Thomas Jefferson
Source: CVRMLS. This data may not be complete. We recommend contacting the local school district to confirm school assignments for this home.
Get a cash offer in 3 minutes
Find out how much your home could sell for in as little as 3 minutes with a no-obligation cash offer.
Estimated market value
$1,262,600
Get a cash offer in 3 minutes
Find out how much your home could sell for in as little as 3 minutes with a no-obligation cash offer.
Estimated market value
$1,262,600
- Virginia
- Richmond City
- Richmond
- 23221
- The Museum District
- 3131 W Franklin St
Nearby cities
Nearby neighborhoods
Nearby zip codes
Other Richmond Topics
