Welcome to this stunning 3-story, 3-bed, 3.5-bath new construction townhome! With its desirable location and abundant features, this home is sure to meet your needs and exceed your expectations. 1,868 total square feet of living space provides you with plenty of room for entertainment. Whether you enter through the front door or the garage, you'll find yourself on the lower level next to the guest suite addition. Head up to the main living space and prepare to be amazed! The kitchen is a true culinary haven, equipped with high-quality appliances, a generous center island, and ample cabinet space. The gathering room boasts several large windows, allowing tons of natural light to stream in. Other highlights on the second floor include a half bath, a dining nook, a home management desk space, and sliding glass doors out to a deck. Discover the other 2 bedrooms up on the third floor, including the luxurious owner's suite with a walk-in closet and en-suite bathroom. With its new construction status, modern features, ample space, and convenient location, this 3-story townhome is truly a remarkable find!
Sold
$335,000
3131 W New York St, Indianapolis, IN 46222
3beds
1,868sqft
Residential, Townhouse
Built in 2023
1,742 Square Feet Lot
$308,900 Zestimate®
$179/sqft
$2,255 Estimated rent
Home value
$308,900
$293,000 - $324,000
$2,255/mo
Zestimate® history
Owner options
List your home for rent
$2,255/mo
Rent Zestimate®
Find your next renter with Zillow Rental Manager. Plus, with online applications, you can quickly screen prospective tenants – for free.
$2,255/mo
Rent Zestimate®
Refinance and save
$2,232/mo
Est. payment
Refinancing to a lower rate could help reduce your monthly payments and save thousands over the life of the loan.
$2,232/mo
Est. payment
Explore your selling options
Work with a Zillow partner agent
Leverage their expertise and Zillow's premium Showcase listings to get your home seen by more buyers.
Get startedList with your own agent
Get your home in front of millions of buyers by listing it on Zillow.
Learn how to do itSell it yourself
Take full control of how buyers see your home on Zillow by listing For Sale by Owner (FSBO).
List your homeWhat's special
Guest suiteHalf bathWalk-in closetAbundant featuresHigh-quality appliancesSliding glass doorsAmple cabinet space
Zillow last checked:
Listing updated:
Listed by:
Cassie Newman 317-286-6926,
M/I Homes of Indiana, L.P.
Bought with:
Benjamin Tupper
Keller Williams Indy Metro S
Cleia Tupper
Keller Williams Indy Metro S
Source: MIBOR as distributed by MLS GRID,MLS#: 21954269
Facts & features
Interior
Bedrooms & bathrooms
- Bedrooms: 3
- Bathrooms: 4
- Full bathrooms: 3
- 1/2 bathrooms: 1
- Main level bathrooms: 1
- Main level bedrooms: 1
Primary bedroom
- Features: Carpet
- Level: Upper
- Area: 180 Square Feet
- Dimensions: 15x12
Bedroom 2
- Features: Carpet
- Level: Upper
- Area: 110 Square Feet
- Dimensions: 11x10
Other
- Features: Vinyl
- Level: Upper
- Area: 15 Square Feet
- Dimensions: 5x3
Breakfast room
- Features: Vinyl Plank
- Level: Upper
- Area: 110 Square Feet
- Dimensions: 10x11
Family room
- Features: Vinyl Plank
- Level: Upper
- Area: 288 Square Feet
- Dimensions: 16x18
Guest room
- Features: Carpet
- Level: Main
- Area: 110 Square Feet
- Dimensions: 11x10
Kitchen
- Features: Vinyl Plank
- Level: Upper
- Area: 130 Square Feet
- Dimensions: 10x13
Loft
- Features: Carpet
- Level: Upper
- Area: 136 Square Feet
- Dimensions: 8x17
Heating
- Forced Air
Cooling
- Has cooling: Yes
Appliances
- Included: Electric Cooktop, Dishwasher, Microwave, Double Oven
Features
- Double Vanity, Vaulted Ceiling(s), Kitchen Island, Pantry, Walk-In Closet(s)
- Has basement: No
Interior area
- Total structure area: 1,868
- Total interior livable area: 1,868 sqft
Property
Parking
- Total spaces: 2
- Parking features: Attached, Garage Door Opener, Rear/Side Entry
- Attached garage spaces: 2
Features
- Levels: Three Or More
- Patio & porch: Covered, Deck
Lot
- Size: 1,742 Square Feet
Details
- Parcel number: 491104135039076901
- Horse amenities: None
Construction
Type & style
- Home type: Townhouse
- Architectural style: Traditional
- Property subtype: Residential, Townhouse
- Attached to another structure: Yes
Materials
- Brick, Cement Siding
- Foundation: Slab
Condition
- New Construction,Under Construction
- New construction: Yes
- Year built: 2023
Details
- Builder name: M/I Homes
Utilities & green energy
- Water: Municipal/City
Community & HOA
Community
- Features: Park, Sidewalks
- Subdivision: The Overlook
HOA
- Has HOA: Yes
- HOA fee: $160 monthly
- HOA phone: 317-827-8083
Location
- Region: Indianapolis
Financial & listing details
- Price per square foot: $179/sqft
- Tax assessed value: $310,100
- Annual tax amount: $3,758
- Date on market: 11/21/2023
- Cumulative days on market: 86 days
Price history
| Date | Event | Price |
|---|---|---|
| 5/24/2024 | Sold | $335,000-0.9%$179/sqft |
Source:  MIBOR as distributed by MLS GRID #21954269 Report a problem MIBOR as distributed by MLS GRID #21954269 Report a problem | ||
| 4/23/2024 | Pending sale | $337,990$181/sqft |
Source: MIBOR as distributed by MLS GRID #21954269 Report a problem | ||
| 4/22/2024 | Listed for sale | $337,990$181/sqft |
Source: MIBOR as distributed by MLS GRID #21954269 Report a problem | ||
| 3/25/2024 | Pending sale | $337,990$181/sqft |
Source: MIBOR as distributed by MLS GRID #21954269 Report a problem | ||
| 3/11/2024 | Price change | $337,990-3.2%$181/sqft |
Source: MIBOR as distributed by MLS GRID #21954269 Report a problem | ||
| 3/1/2024 | Listed for sale | $349,000$187/sqft |
Source:  M/I Homes Report a problem M/I Homes Report a problem | ||
| 2/1/2024 | Pending sale | $349,000$187/sqft |
Source: MIBOR as distributed by MLS GRID #21954269 Report a problem | ||
| 1/5/2024 | Price change | $349,000-4.4%$187/sqft |
Source: MIBOR as distributed by MLS GRID #21954269 Report a problem | ||
| 11/21/2023 | Listed for sale | $365,000$195/sqft |
Source: MIBOR as distributed by MLS GRID #21954269 Report a problem | ||
Public tax history
| Year | Property taxes | Tax assessment |
|---|---|---|
| 2025 | $3,758 +480.5% | $310,100 -1.2% |
| 2024 | $647 | $313,800 +1235.3% |
| 2023 | -- | $23,500 |
Find assessor info on the county website
Neighborhood: Near Westside
Nearby homes
- $321,9003 bd4 ba1.7k sqft3129 W New York St, Indianapolis, IN 46222Sold

- $289,9902 bd3 ba1.5k sqft3127 W New York St, Indianapolis, IN 46222Sold

- $291,7502 bd3 ba1.7k sqft3125 W New York St, Indianapolis, IN 46222Sold
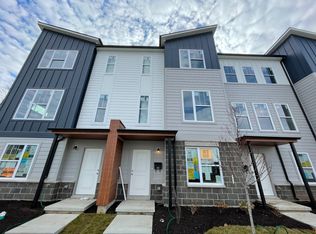
- $332,7503 bd4 ba1.8k sqft3123 W New York St, Indianapolis, IN 46222Sold

- $305,0002 bd3 ba1.8k sqft3122 W New York St, Indianapolis, IN 46222Sold
- $349,0003 bd4 ba1.8k sqft3130 W New York St, Indianapolis, IN 46222Sold
- $294,9903 bd4 ba1.7k sqft3128 W New York St, Indianapolis, IN 46222Sold
- $269,0002 bd3 ba1.5k sqft3126 W New York St, Indianapolis, IN 46222Sold
Nearby schools
GreatSchools rating
- 4/10Ernie Pyle School 90Grades: PK-5Distance: 1.3 mi
- 4/10William Penn School 49Grades: 6-8Distance: 1.5 mi
- 1/10George Washington Community High School (9-12)Grades: 9-12Distance: 0.7 mi
Get a cash offer in 3 minutes
Find out how much your home could sell for in as little as 3 minutes with a no-obligation cash offer.
Estimated market value
$308,900
Get a cash offer in 3 minutes
Find out how much your home could sell for in as little as 3 minutes with a no-obligation cash offer.
Estimated market value
$308,900
- Indiana
- Marion County
- Indianapolis
- 46222
- Near Westside
- 3131 W New York St
Nearby cities
Nearby neighborhoods
Nearby zip codes
Other Indianapolis Topics
