YOU FOUND IT!!! Beautifully Upgraded 3BD w Large Loft which could easily be turned into a 4th BD. Home Features a 2023 Remodeled Kitchen with Quartz Counters and an Entertainers Dream Backyard. Step into your new home's formal living and dining room area, then walk into your family room and gorgeous kitchen w large island. Upstairs you will find your Large Primary Bedroom with amazing Primary Bath featuring separate Shower and Tub, double sinks and large Walk In Closet. Two additional secondary BDs upstairs along with huge loft. Outside you will find your professionally landscape paradise with Built-in-Grill w large bar sitting area, plenty of pavers and flagstone to entertain large family gatherings, work on your vegetable garden or just relax on your hammock. Quiet neighborhood features walking paths and beautiful parks. Great shopping and restaurants nearby w easy access to freeways. THIS AMAZING FAMILY HOME IS NOT GOING TO LAST LONG, Take a LooK TODAY!!!
Sold for $449,500
$449,500
3131 W SAINT CATHERINE Avenue, Phoenix, AZ 85041
3beds
2,452sqft
Single Family Residence
Built in 2005
6,600 Square Feet Lot
$425,700 Zestimate®
$183/sqft
$2,378 Estimated rent
Home value
$425,700
$404,000 - $447,000
$2,378/mo
Zestimate® history
Owner options
List your home for rent
$2,378/mo
Rent Zestimate®
Find your next renter with Zillow Rental Manager. Plus, with online applications, you can quickly screen prospective tenants – for free.
$2,378/mo
Rent Zestimate®
Refinance and save
$2,792/mo
Est. payment
Refinancing to a lower rate could help reduce your monthly payments and save thousands over the life of the loan.
$2,792/mo
Est. payment
Explore your selling options
Work with a Zillow partner agent
Leverage their expertise and Zillow's premium Showcase listings to get your home seen by more buyers.
Get startedList with your own agent
Get your home in front of millions of buyers by listing it on Zillow.
Learn how to do itSell it yourself
Take full control of how buyers see your home on Zillow by listing For Sale by Owner (FSBO).
List your homeWhat's special
Zillow last checked:
Listing updated:
Listed by:
Carlos Tapia 480-220-3257,
DeLex Realty
Bought with:
Gina M Peterson, SA663277000
Revinre
Source: ARMLS,MLS#: 6693287
Facts & features
Interior
Bedrooms & bathrooms
- Bedrooms: 3
- Bathrooms: 3
- Full bathrooms: 2
- 1/2 bathrooms: 1
Heating
- Electric
Cooling
- Central Air, Ceiling Fan(s)
Appliances
- Included: Dryer, Washer, Refrigerator, Built-in Microwave, Dishwasher, Disposal, Electric Cooktop
- Laundry: Inside
Features
- Non-laminate Counter, High Speed Internet, Double Vanity, Upstairs, Eat-in Kitchen, Kitchen Island, Full Bth Master Bdrm, Separate Shwr & Tub
- Flooring: Carpet, Laminate, Tile
- Windows: Solar Screens
- Has basement: No
- Has fireplace: No
Interior area
- Total structure area: 2,452
- Total interior livable area: 2,452 sqft
Property
Parking
- Total spaces: 4
- Parking features: Garage, Open
- Garage spaces: 2
- Uncovered spaces: 2
Features
- Stories: 2
- Exterior features: Built-in Barbecue
- Pool features: None
- Spa features: None
- Fencing: Block
Lot
- Size: 6,600 Square Feet
- Features: North/South Exposure, Auto Timer H2O Front, Auto Timer H2O Back
Details
- Parcel number: 10591482
Construction
Type & style
- Home type: SingleFamily
- Property subtype: Single Family Residence
Materials
- Stucco, Wood Frame, Painted
- Roof: Tile
Condition
- Year built: 2005
Details
- Builder name: Courtland Homes
Utilities & green energy
- Sewer: Public Sewer
- Water: City Water
Community & HOA
Community
- Features: Near Bus Stop, Playground, Biking/Walking Path
- Subdivision: LAVEEN VILLAGE AMD
HOA
- Has HOA: Yes
- Services included: Maintenance Grounds
- HOA fee: $174 quarterly
- HOA name: Laveen Village
- HOA phone: 623-241-7373
Location
- Region: Phoenix
Financial & listing details
- Price per square foot: $183/sqft
- Tax assessed value: $334,200
- Annual tax amount: $1,936
- Date on market: 4/9/2026
- Cumulative days on market: 84 days
- Listing terms: Cash,Conventional,FHA
- Ownership: Fee Simple
Price history
| Date | Event | Price |
|---|---|---|
| 8/8/2024 | Sold | $449,500$183/sqft |
Source:  ARMLS #6693287 Report a problem ARMLS #6693287 Report a problem | ||
| 7/12/2024 | Pending sale | $449,500$183/sqft |
Source: ARMLS #6693287 Report a problem | ||
| 6/28/2024 | Price change | $449,500-0.1%$183/sqft |
Source: ARMLS #6693287 Report a problem | ||
| 6/22/2024 | Price change | $449,9000%$183/sqft |
Source: ARMLS #6693287 Report a problem | ||
| 6/14/2024 | Price change | $449,990-5.1%$184/sqft |
Source: ARMLS #6693287 Report a problem | ||
| 5/16/2024 | Price change | $474,000-1%$193/sqft |
Source: ARMLS #6693287 Report a problem | ||
| 4/18/2024 | Listed for sale | $479,000+320.2%$195/sqft |
Source: ARMLS #6693287 Report a problem | ||
| 7/20/2010 | Sold | $114,000+3.6%$46/sqft |
Source: ARMLS #4364048 Report a problem | ||
| 6/15/2010 | Price change | $110,000-4.3%$45/sqft |
Source: foreclosure.com Report a problem | ||
| 5/9/2010 | Listed for sale | $115,000-53.8%$47/sqft |
Source: foreclosure.com Report a problem | ||
| 4/22/2010 | Sold | $248,902+102.4%$102/sqft |
Source: Public Record Report a problem | ||
| 4/2/2010 | Price change | $123,000-59.3%$50/sqft |
Source: foreclosure.com Report a problem | ||
| 3/29/2010 | Listed for sale | -- |
Source: foreclosure.com Report a problem | ||
| 10/21/2005 | Sold | $302,535$123/sqft |
Source: Public Record Report a problem | ||
Public tax history
| Year | Property taxes | Tax assessment |
|---|---|---|
| 2025 | $2,050 +2.6% | $33,420 -6.8% |
| 2024 | $1,997 +3.1% | $35,860 +160.7% |
| 2023 | $1,936 +2.1% | $13,754 -38% |
| 2022 | $1,896 -1.8% | $22,200 +6.5% |
| 2021 | $1,931 +3.5% | $20,850 +10.1% |
| 2020 | $1,866 +2.9% | $18,930 +11% |
| 2019 | $1,812 | $17,060 +5.6% |
| 2018 | $1,812 +7.3% | $16,160 +9% |
| 2017 | $1,689 +13.5% | $14,830 +8.6% |
| 2016 | $1,489 +4.4% | $13,660 +5% |
| 2015 | $1,426 | $13,010 +35.8% |
| 2014 | -- | $9,580 +18.9% |
| 2013 | -- | $8,060 -8% |
| 2012 | -- | $8,760 -16.3% |
| 2011 | -- | $10,460 -23.1% |
| 2010 | -- | $13,600 -32.2% |
| 2009 | -- | $20,050 -16.1% |
| 2008 | -- | $23,900 +27.1% |
| 2007 | -- | $18,800 +410.9% |
| 2006 | -- | $3,680 +4.5% |
| 2005 | -- | $3,520 |
| 2004 | -- | -- |
Find assessor info on the county website
Neighborhood: Laveen
Nearby homes
- $508,7004 bd2 ba3.1k sqft3127 W Saint Catherine Ave #0, Phoenix, AZ 85041Off Market
- $441,2005 bd2 ba3.1k sqft3127 W Saint Catherine Ave, Phoenix, AZ 85041Off Market
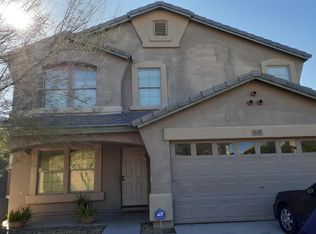
- $410,2004 bd2 ba3.2k sqft3135 W Saint Catherine Ave, Phoenix, AZ 85041Off Market
- $451,3005 bd2 ba3.1k sqft3132 W Saint Anne Ave, Phoenix, AZ 85041Off Market
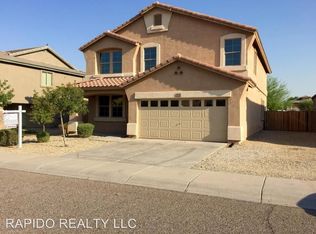
- $442,0004 bd3 ba3.1k sqft3201 W Saint Catherine Ave, Phoenix, AZ 85041Sold
- $419,100-- bd3 ba3.1k sqft3123 W Saint Catherine Ave, Phoenix, AZ 85041Off Market
- $403,5004 bd3 ba2.5k sqft3136 W Saint Anne Ave, Phoenix, AZ 85041Sold
- $408,4003 bd2 ba2.6k sqft3128 W Saint Anne Ave, Phoenix, AZ 85041Off Market
Nearby schools
GreatSchools rating
- 5/10Bernard Black Elementary SchoolGrades: PK-8Distance: 0.4 mi
- 3/10Cesar Chavez High SchoolGrades: 9-12Distance: 1.4 mi
Schools provided by the listing agent
- Elementary: Bernard Black Elementary School
- Middle: Bernard Black Elementary School
- High: Cesar Chavez High School
- District: Roosevelt Elementary District
Source: ARMLS. This data may not be complete. We recommend contacting the local school district to confirm school assignments for this home.
Get a cash offer in 3 minutes
Find out how much your home could sell for in as little as 3 minutes with a no-obligation cash offer.
Estimated market value
$425,700
Get a cash offer in 3 minutes
Find out how much your home could sell for in as little as 3 minutes with a no-obligation cash offer.
Estimated market value
$425,700
- Arizona
- Maricopa County
- Phoenix
- 85041
- Laveen
- 3131 W SAINT CATHERINE Avenue
Nearby cities
Nearby neighborhoods
Nearby zip codes
Other Phoenix Topics
