LOCATION, LOCATION, LOCATION! Located in a Prime Area of San Antonio 3131 Whitewing offers exceptional value at $240,000. The home sits just minutes from the South Texas Medical Center, one of the city's largest employment hubs, making it an ideal location for homeowners, students, renters or investors. Convenient access to Callaghan Road, Interstate 10, and Loop 410 provides quick connectivity across the city. With close proximity to shopping, dining, and major hotspots like The Shops at La Cantera and The Rim, this property delivers strong location value at an attractive price point.
Sold
Price Unknown
3131 Whitewing, San Antonio, TX 78230
3beds
1,340sqft
Single Family Residence
Built in 1960
7,274 Square Feet Lot
$239,100 Zestimate®
$--/sqft
$2,055 Estimated rent
Home value
$239,100
$225,000 - $253,000
$2,055/mo
Zestimate® history
Owner options
List your home for rent
$2,055/mo
Rent Zestimate®
Find your next renter with Zillow Rental Manager. Plus, with online applications, you can quickly screen prospective tenants – for free.
$2,055/mo
Rent Zestimate®
Refinance and save
Refinancing to a lower rate could help reduce your monthly payments and save thousands over the life of the loan.
Explore your selling options
Work with a Zillow partner agent
Leverage their expertise and Zillow's premium Showcase listings to get your home seen by more buyers.
Get startedList with your own agent
Get your home in front of millions of buyers by listing it on Zillow.
Learn how to do itSell it yourself
Take full control of how buyers see your home on Zillow by listing For Sale by Owner (FSBO).
List your homeWhat's special
Zillow last checked:
Listing updated:
Listed by:
Nancy Rodriguez TREC #732508 (210) 748-5407,
Real Broker, LLC
Source: LERA MLS,MLS#: 1950464
Facts & features
Interior
Bedrooms & bathrooms
- Bedrooms: 3
- Bathrooms: 2
- Full bathrooms: 2
Primary bedroom
- Area: 156
- Dimensions: 13 x 12
Bedroom 2
- Area: 156
- Dimensions: 13 x 12
Bedroom 3
- Area: 156
- Dimensions: 13 x 12
Primary bathroom
- Features: Shower Only
- Area: 90
- Dimensions: 10 x 9
Kitchen
- Area: 324
- Dimensions: 18 x 18
Living room
- Area: 195
- Dimensions: 15 x 13
Office
- Area: 180
- Dimensions: 15 x 12
Heating
- Central, Electric
Cooling
- Central Air
Appliances
- Included: Cooktop
- Laundry: Washer Hookup, Dryer Connection
Features
- Two Living Area, Master Downstairs, Ceiling Fan(s)
- Flooring: Vinyl
- Windows: Window Coverings
- Has basement: No
- Has fireplace: No
- Fireplace features: Not Applicable
Interior area
- Total interior livable area: 1,340 sqft
Property
Parking
- Parking features: Garage Faces Side
- Has garage: Yes
Features
- Levels: One
- Stories: 1
- Pool features: None
Lot
- Size: 7,274 Square Feet
Details
- Parcel number: 138990010100
Construction
Type & style
- Home type: SingleFamily
- Property subtype: Single Family Residence
Materials
- Stone, Siding
- Foundation: Slab
- Roof: Other
Condition
- Pre-Owned
- New construction: No
- Year built: 1960
Community & HOA
Community
- Features: None, City Bus
- Subdivision: Foothills
Location
- Region: San Antonio
Financial & listing details
- Tax assessed value: $177,000
- Annual tax amount: $4,053
- Date on market: 3/20/2026
- Cumulative days on market: 52 days
- Listing terms: Conventional,FHA,VA Loan,Cash
Price history
| Date | Event | Price |
|---|---|---|
| 4/24/2026 | Sold | -- |
Source:  LERA MLS #1950464 Report a problem LERA MLS #1950464 Report a problem | ||
| 4/1/2026 | Pending sale | $240,000$179/sqft |
Source: LERA MLS #1950464 Report a problem | ||
| 3/26/2026 | Contingent | $240,000$179/sqft |
Source: LERA MLS #1950464 Report a problem | ||
| 3/20/2026 | Listed for sale | $240,000+2.1%$179/sqft |
Source: LERA MLS #1950464 Report a problem | ||
| 3/17/2026 | Listing removed | $235,000$175/sqft |
Source: LERA MLS #1939139 Report a problem | ||
| 2/27/2026 | Price change | $235,000-4.1%$175/sqft |
Source: LERA MLS #1939139 Report a problem | ||
| 2/5/2026 | Listed for sale | $245,000$183/sqft |
Source: LERA MLS #1939139 Report a problem | ||
Public tax history
| Year | Property taxes | Tax assessment |
|---|---|---|
| 2025 | $4,054 -2.9% | $177,000 -3% |
| 2024 | $4,176 -4.3% | $182,400 -13.7% |
| 2023 | $4,364 +3.7% | $211,250 +2.3% |
| 2022 | $4,208 +24.1% | $206,470 +42.4% |
| 2021 | $3,392 | $145,000 +10.7% |
| 2020 | $3,392 +10.2% | $131,000 +11% |
| 2019 | $3,078 | $118,000 +3.8% |
| 2018 | $3,078 +0.4% | $113,710 -0.6% |
| 2017 | $3,066 +13.1% | $114,390 +1.8% |
| 2016 | $2,712 +27.2% | $112,370 +21.9% |
| 2015 | $2,132 | $92,190 +12.3% |
| 2014 | $2,132 | $82,120 +3.9% |
| 2013 | -- | $79,000 |
| 2012 | -- | $79,000 -3% |
| 2011 | -- | $81,460 -1.9% |
| 2010 | -- | $83,060 -14.7% |
| 2009 | -- | $97,380 -3% |
| 2008 | -- | $100,380 +33.8% |
| 2005 | -- | $75,000 |
| 2004 | -- | -- |
| 2003 | -- | -- |
| 2002 | -- | -- |
| 2001 | -- | -- |
| 2000 | -- | -- |
Find assessor info on the county website
Neighborhood: Vance Jackson
Nearby homes
- $265,4004 bd2 ba1.5k sqft3135 Whitewing Ln, San Antonio, TX 78230Off Market
- $263,8004 bd2 ba1.5k sqft3127 Whitewing Ln, San Antonio, TX 78230Off Market
- $--4 bd2 ba1.6k sqft3139 Whitewing Ln, San Antonio, TX 78230Sold
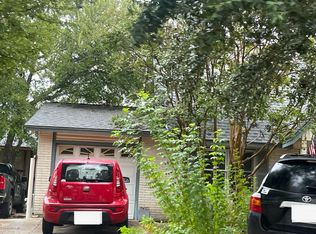
- $258,4004 bd2 ba1.3k sqft3123 Whitewing Ln, San Antonio, TX 78230Off Market

- $--4 bd2 ba1.6k sqft3130 Whitewing Ln, San Antonio, TX 78230Sold
- $248,0003 bd2 ba1.4k sqft3119 Whitewing Ln, San Antonio, TX 78230Off Market
- $203,1003 bd2 ba1.1k sqft3143 Whitewing Ln, San Antonio, TX 78230Off Market
- $286,5003 bd2 ba2k sqft3134 Whitewing Ln, San Antonio, TX 78230Off Market
Nearby schools
GreatSchools rating
- 2/10Colonies North Elementary SchoolGrades: PK-5Distance: 1 mi
- 6/10Hobby Middle SchoolGrades: 6-8Distance: 2.7 mi
- 6/10Clark High SchoolGrades: 9-12Distance: 3.9 mi
Schools provided by the listing agent
- Elementary: Colonies North
- Middle: Hobby William P.
- High: Clark
- District: Northside
Source: LERA MLS. This data may not be complete. We recommend contacting the local school district to confirm school assignments for this home.
Get a cash offer in 3 minutes
Find out how much your home could sell for in as little as 3 minutes with a no-obligation cash offer.
Estimated market value
$239,100
Get a cash offer in 3 minutes
Find out how much your home could sell for in as little as 3 minutes with a no-obligation cash offer.
Estimated market value
$239,100
- Texas
- Bexar County
- San Antonio
- 78230
- Vance Jackson
- 3131 Whitewing
Nearby cities
Nearby neighborhoods
Nearby zip codes
Other San Antonio Topics
