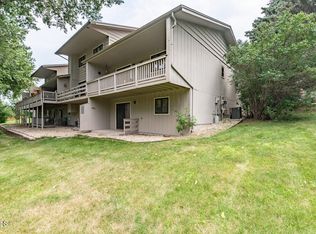
Easy Living, All Year Round! Welcome home to this 2-story townhome style condo nestled in central Bismarck. Enjoy the park-like backyard with mature trees and lush greenery.
Upon entering you will be greeted by a large living area with natural daylight and a custom shiplap accent wall. There is a 1/2 bath on the main level as well as an updated kitchen with with pull-out drawers and spacious countertops. The dining area directly off of the kitchen and living area features a sliding glass door to the back balcony where you can enjoy the peaceful backyard views. The 1 stall garage with workspace provides ease with no steps directly to the main level with an interior drop area or extra dining area.
The upper level features 3 bedrooms and 2 full bathrooms, including a primary bedroom and ensuite with walk-in closet. There are also 2 linen/storage closets on the upper level.
The basement provides more opportunity for entertaining or relaxation, with a nice size living room and rec room that includes a gas fireplace and sliding back door to the backyard. You will also find a separate laundry room with extra refrigerator and utility room with storage on the basement level.
The 1 stall garage provides ease with no steps to the main level and extra workspace or storage. The front exterior provides options to enjoy front patio seating or gardening outside.
The association provides water, sewer, trash, lawncare, and snow removal providing comfort and convenience without the hassle!
Come check this one out!
Sold
Price Unknown
3131 Winnipeg Dr, Bismarck, ND 58503
3beds
2,448sqft
Townhouse
Built in 1976
1,306 Square Feet Lot
$290,500 Zestimate®
$--/sqft
$2,339 Estimated rent
Home value
$290,500
$276,000 - $305,000
$2,339/mo
Zestimate® history
Owner options
List your home for rent
$2,339/mo
Rent Zestimate®
Find your next renter with Zillow Rental Manager. Plus, with online applications, you can quickly screen prospective tenants – for free.
$2,339/mo
Rent Zestimate®
Refinance and save
$194/mo
Est. payment
Refinancing to a lower rate could help reduce your monthly payments and save thousands over the life of the loan.
$194/mo
Est. payment
Explore your selling options
Work with a Zillow partner agent
Leverage their expertise and Zillow's premium Showcase listings to get your home seen by more buyers.
Get startedList with your own agent
Get your home in front of millions of buyers by listing it on Zillow.
Learn how to do itSell it yourself
Take full control of how buyers see your home on Zillow by listing For Sale by Owner (FSBO).
List your homeWhat's special
Zillow last checked:
Listing updated:
Listed by:
Desri Neether 701-955-4189,
Capital Real Estate Partners
Bought with:
KRISTI M BOHL, 6805
TRADEMARK REALTY
Source: Great North MLS,MLS#: 4014641
Facts & features
Interior
Bedrooms & bathrooms
- Bedrooms: 3
- Bathrooms: 3
- Full bathrooms: 2
- 1/2 bathrooms: 1
Primary bedroom
- Level: Upper
Bedroom 2
- Level: Upper
Bedroom 3
- Level: Upper
Primary bathroom
- Description: full bath
- Level: Upper
Bathroom 1
- Description: 1/2 bath
- Level: Main
Bathroom 3
- Description: full bath
- Level: Upper
Dining room
- Level: Main
Family room
- Level: Basement
Kitchen
- Level: Main
Laundry
- Level: Basement
Living room
- Level: Main
Recreation room
- Description: Fireplace
- Level: Basement
Heating
- Forced Air
Cooling
- Central Air
Appliances
- Included: Dishwasher, Dryer, Microwave, Range, Refrigerator, Washer
Features
- Primary Bath, Walk-In Closet(s)
- Flooring: Vinyl, Carpet, Laminate
- Basement: Finished,Walk-Out Access
- Number of fireplaces: 1
- Fireplace features: Basement
Interior area
- Total structure area: 2,448
- Total interior livable area: 2,448 sqft
- Finished area above ground: 1,632
- Finished area below ground: 816
Property
Parking
- Total spaces: 1
- Parking features: Workbench, Additional Parking
- Garage spaces: 1
Features
- Levels: Two
- Stories: 2
- Exterior features: Keyless Entry
Lot
- Size: 1,306 Square Feet
- Dimensions: 24 x 38
- Features: Sprinklers In Rear, Wooded
Details
- Parcel number: 0785005005
Construction
Type & style
- Home type: Townhouse
- Property subtype: Townhouse
Materials
- Wood Siding
Condition
- New construction: No
- Year built: 1976
Utilities & green energy
- Sewer: Public Sewer
- Water: Public
Community & HOA
HOA
- Has HOA: Yes
- Services included: Common Area Maintenance, Maintenance Grounds, PUD, Snow Removal, Sprinkler System, Trash, Water
- HOA fee: $194 monthly
Location
- Region: Bismarck
Financial & listing details
- Tax assessed value: $264,200
- Annual tax amount: $3,076
- Date on market: 7/16/2024
- Listing terms: STOP
Price history
| Date | Event | Price |
|---|---|---|
| 8/24/2024 | Sold | -- |
Source: Great North MLS #4014641 Report a problem | ||
| 7/30/2024 | Pending sale | $259,900$106/sqft |
Source: Great North MLS #4014641 Report a problem | ||
| 7/16/2024 | Listed for sale | $259,900-3.7%$106/sqft |
Source: Great North MLS #4014625 Report a problem | ||
| 10/11/2023 | Listing removed | -- |
Source: Great North MLS #4009920 Report a problem | ||
| 8/25/2023 | Listed for sale | $269,900+31.7%$110/sqft |
Source: Great North MLS #4009522 Report a problem | ||
| 6/17/2015 | Sold | -- |
Source: Great North MLS #3326295 Report a problem | ||
| 5/9/2015 | Price change | $204,900-2.4%$84/sqft |
Source: NorthWest Realty Group, LLC #326295 Report a problem | ||
| 4/14/2015 | Listed for sale | $209,900+47.3%$86/sqft |
Source: NorthWest Realty Group, LLC #326295 Report a problem | ||
| 8/19/2013 | Sold | -- |
Source: Public Record Report a problem | ||
| 7/28/2011 | Listing removed | $142,500$58/sqft |
Source: Morrison Realty, Inc. #314951 Report a problem | ||
| 6/24/2011 | Listed for sale | $142,500$58/sqft |
Source: Morrison Realty, Inc. #314951 Report a problem | ||
Public tax history
| Year | Property taxes | Tax assessment |
|---|---|---|
| 2024 | $3,221 +10.6% | $132,100 +0.5% |
| 2023 | $2,911 +25.1% | $131,500 +8.9% |
| 2022 | $2,327 +3.3% | $120,700 +27.1% |
| 2021 | $2,254 | $94,950 |
| 2020 | -- | $94,950 |
| 2019 | $2,117 +6.4% | $94,950 |
| 2018 | $1,990 | $94,950 |
| 2017 | -- | $94,950 |
| 2016 | $1,797 +2.9% | $94,950 +9.2% |
| 2014 | $1,747 | $86,950 +9.5% |
| 2013 | -- | $79,400 +9% |
| 2012 | -- | $72,850 +11.1% |
| 2011 | -- | $65,550 |
| 2010 | -- | $65,550 +1% |
| 2009 | -- | $64,900 +3% |
| 2008 | -- | $63,000 +30.7% |
| 2003 | -- | $48,200 |
| 2002 | -- | $48,200 |
Find assessor info on the county website
Neighborhood: 58503
Nearby homes
- $--3 bd2 ba1.6k sqft3133 Winnipeg Dr, Bismarck, ND 58503Sold
- $226,6004 bd2 ba816 sqft3129 Winnipeg Dr, Bismarck, ND 58503Off Market
- $282,2005 bd4 ba816 sqft3127 Winnipeg Dr, Bismarck, ND 58503Off Market
- $257,3003 bd2 ba1.7k sqft3125 Winnipeg Dr, Bismarck, ND 58503Off Market

- $459,7006 bd4 ba1.3k sqft3139 Winnipeg Dr, Bismarck, ND 58503Off Market
- $317,9003 bd3 ba1.4k sqft3123 Winnipeg Dr, Bismarck, ND 58503Off Market
- $280,7004 bd3 ba780 sqft3121 Winnipeg Dr, Bismarck, ND 58503Off Market
- $292,8004 bd2 ba927 sqft327 E Brandon Dr, Bismarck, ND 58503Off Market
Nearby schools
GreatSchools rating
- 7/10Northridge Elementary SchoolGrades: K-5Distance: 1.1 mi
- 7/10Horizon Middle SchoolGrades: 6-8Distance: 1.2 mi
- 9/10Century High SchoolGrades: 9-12Distance: 0.6 mi
- North Dakota
- Burleigh County
- Bismarck
- 58503
- 3131 Winnipeg Dr
Nearby cities
Nearby zip codes
Other Bismarck Topics
