Welcome to your dream home in the heart of Denver's Highland neighborhood! This stunning luxury condo offers the perfect blend of modern elegance and urban convenience. Located in one of Denver's most sought-after neighborhoods, this property boasts unobstructed breathtaking views of the city skyline!
Step inside through the elevator that opens directly into the entrance foyer and be greeted by an office/workout nook to your right, and an open-concept living space flooded with natural light and access to a large private balcony to your left. The brand new remodeled chefs kitchen features top-of-the-line Thermador smart appliances, custom cabinetry, a spacious island, and a luxury wet bar - an entertainer’s dream! Brand new washer/dryer, HVAC, water heater and appliances.
Luxuriously remodeled bathrooms throughout. The primary suite is a true oasis, with California closets and an en-suite bathroom equipped with heated floors, a heated towel rack, and steam shower with speaker system.
With its unbeatable location and luxurious remodel, this condo is the perfect place to call home in Denver’s Highland neighborhood. Don’t miss out on this incredible opportunity!
Sold for $1,500,000
$1,500,000
3131 Zuni Street #302, Denver, CO 80211
3beds
2,697sqft
Condominium
Built in 2009
-- sqft lot
$1,377,600 Zestimate®
$556/sqft
$4,982 Estimated rent
Home value
$1,377,600
$1.28M - $1.47M
$4,982/mo
Zestimate® history
Owner options
List your home for rent
$4,982/mo
Rent Zestimate®
Find your next renter with Zillow Rental Manager. Plus, with online applications, you can quickly screen prospective tenants – for free.
$4,982/mo
Rent Zestimate®
Refinance and save
$9,795/mo
Est. payment
Refinancing to a lower rate could help reduce your monthly payments and save thousands over the life of the loan.
$9,795/mo
Est. payment
Explore your selling options
Work with a Zillow partner agent
Leverage their expertise and Zillow's premium Showcase listings to get your home seen by more buyers.
Get startedList with your own agent
Get your home in front of millions of buyers by listing it on Zillow.
Learn how to do itSell it yourself
Take full control of how buyers see your home on Zillow by listing For Sale by Owner (FSBO).
List your homeWhat's special
Modern eleganceLuxury wet barStunning luxury condoLarge private balconyUrban convenienceSpeaker systemHeated floors
Zillow last checked:
Listing updated:
Listed by:
Carolyn Schilling (303)399-7777,
Corcoran Perry & Co.,
Emma Schilling 720-212-1300,
Corcoran Perry & Co.
Bought with:
Manuel Rodriguez, 100081527
HomeSmart Realty
Source: REcolorado as distributed by MLS GRID,MLS#: 2867980
Facts & features
Interior
Bedrooms & bathrooms
- Bedrooms: 3
- Bathrooms: 3
- Full bathrooms: 2
- 1/2 bathrooms: 1
- Main level bathrooms: 3
- Main level bedrooms: 3
Primary bedroom
- Description: California Closets, Brand New Carpet, Brand New En-Suite
- Level: Main
Bedroom
- Description: Brand New Carpet, Bedroom/Office, Built In Desk And A Wall Of Bookshelves, Connected To Jack And Jill Bathroom, Walk In Closet
- Level: Main
Bedroom
- Description: Brand New Carpet, Wains Coating, Built In Shelving And Closets, Connected To Jack And Jill Bathroom
- Level: Main
Primary bathroom
- Description: Remodeled, With Robern Vanity, Heated Floors, Towel Warmer, And Digital Steam Shower With Speaker
- Level: Main
Bathroom
- Description: Jack And Jill, Beautiful New Tiling, New Vanity
- Level: Main
Bathroom
- Description: Off Main Hall, Elegantly Updated And Moody
- Level: Main
Dining room
- Description: Large Extension Of The Living Room, Beautiful Light Fixture
- Level: Main
Kitchen
- Description: Brand New Chefs Kitchen, Quartzite Counters, Thermador Appliances
- Level: Main
Living room
- Description: Open-Concept, Built In Shelving, Wide Door Access To Balcony
- Level: Main
Office
- Description: Office/Workout Nook At Front Entrance
- Level: Main
Heating
- Forced Air
Cooling
- Central Air
Appliances
- Included: Bar Fridge, Convection Oven, Cooktop, Dishwasher, Disposal, Double Oven, Down Draft, Dryer, Freezer, Microwave, Oven, Range, Range Hood, Refrigerator, Self Cleaning Oven, Warming Drawer, Washer, Wine Cooler
- Laundry: In Unit
Features
- Built-in Features, Eat-in Kitchen, Elevator, Entrance Foyer, High Ceilings, High Speed Internet, Jack & Jill Bathroom, Kitchen Island, Marble Counters, No Stairs, Open Floorplan, Pantry, Primary Suite, Quartz Counters, Smart Thermostat, Smoke Free, Solid Surface Counters, Stone Counters, Walk-In Closet(s), Wet Bar, Wired for Data
- Flooring: Carpet, Tile, Wood
- Windows: Double Pane Windows, Window Coverings
- Has basement: No
- Common walls with other units/homes: End Unit
Interior area
- Total structure area: 2,697
- Total interior livable area: 2,697 sqft
- Finished area above ground: 2,697
Property
Parking
- Total spaces: 2
- Parking features: Electric Vehicle Charging Station(s), Heated Garage, Lighted, Storage, Underground
- Has garage: Yes
- Details: Reserved Spaces: 2
Accessibility
- Accessibility features: Accessible Approach with Ramp
Features
- Levels: One
- Stories: 1
- Patio & porch: Covered, Deck
- Exterior features: Balcony, Dog Run, Elevator, Gas Valve, Lighting
- Has view: Yes
- View description: City
Details
- Parcel number: 229401054
- Zoning: G-MU-3
- Special conditions: Standard
Construction
Type & style
- Home type: Condo
- Architectural style: Contemporary
- Property subtype: Condominium
- Attached to another structure: Yes
Materials
- Cement Siding, Frame
- Roof: Membrane
Condition
- Updated/Remodeled
- Year built: 2009
Utilities & green energy
- Electric: 110V
- Sewer: Public Sewer
- Water: Public
- Utilities for property: Cable Available, Electricity Connected, Internet Access (Wired), Natural Gas Available, Natural Gas Connected, Phone Available
Community & HOA
Community
- Security: Carbon Monoxide Detector(s), Key Card Entry, Secured Garage/Parking, Security Entrance, Smoke Detector(s)
- Subdivision: Highland
HOA
- Has HOA: Yes
- Amenities included: Dog/Pet Wash, Elevator(s), Parking, Security
- Services included: Maintenance Grounds, Maintenance Structure, Recycling, Security, Snow Removal, Trash, Water
- HOA fee: $805 monthly
- HOA name: HOA Simple, LLC
- HOA phone: 303-260-7177
Location
- Region: Denver
Financial & listing details
- Price per square foot: $556/sqft
- Tax assessed value: $1,312,300
- Annual tax amount: $6,115
- Date on market: 2/22/2024
- Listing terms: 1031 Exchange,Cash,Conventional,VA Loan
- Exclusions: Staging Items
- Ownership: Individual
- Electric utility on property: Yes
Price history
| Date | Event | Price |
|---|---|---|
| 5/31/2024 | Sold | $1,500,000-10.4%$556/sqft |
Source:  REcolorado as distributed by MLS GRID #2867980 Report a problem REcolorado as distributed by MLS GRID #2867980 Report a problem | ||
| 5/18/2024 | Pending sale | $1,675,000$621/sqft |
Source: REcolorado as distributed by MLS GRID #2867980 Report a problem | ||
| 2/22/2024 | Listed for sale | $1,675,000+69.2%$621/sqft |
Source: REcolorado as distributed by MLS GRID #2867980 Report a problem | ||
| 8/19/2015 | Sold | $990,000+43.5%$367/sqft |
Source: 8z Real Estate solds #ab42ce66a4186b2d4aa28cb86cbb8172 Report a problem | ||
| 1/11/2012 | Sold | $690,000$256/sqft |
Source: Public Record Report a problem | ||
Public tax history
| Year | Property taxes | Tax assessment |
|---|---|---|
| 2025 | $6,112 +2.2% | $92,510 +19.9% |
| 2024 | $5,980 -2.2% | $77,170 -4.3% |
| 2023 | $6,115 +3.6% | $80,630 +4.9% |
| 2022 | $5,902 -11.9% | $76,890 -2.8% |
| 2021 | $6,698 +2.9% | $79,100 -12.4% |
| 2020 | $6,511 +19% | $90,276 -0.7% |
| 2019 | $5,470 | $90,907 +28.6% |
| 2018 | $5,470 +0.3% | $70,700 |
| 2017 | $5,453 +29.6% | $70,700 +31.2% |
| 2016 | $4,209 -9.3% | $53,870 |
| 2015 | $4,638 0% | $53,870 -3.5% |
| 2014 | $4,640 +1.4% | $55,840 |
| 2013 | $4,574 +17.9% | $55,840 +2.6% |
| 2012 | $3,880 +4.1% | $54,410 +0.7% |
| 2011 | $3,728 +48.5% | $54,010 -3.5% |
| 2010 | $2,511 | $55,990 |
| 2009 | -- | -- |
Find assessor info on the county website
Neighborhood: Highland
Nearby homes
- $906,0003 bd3 ba2k sqft3155 Zuni St, Denver, CO 80211Off Market
- $1,039,2003 bd4 ba2.2k sqft3157 Zuni St, Denver, CO 80211Off Market

- $914,1003 bd4 ba2k sqft3145 Zuni St, Denver, CO 80211Off Market
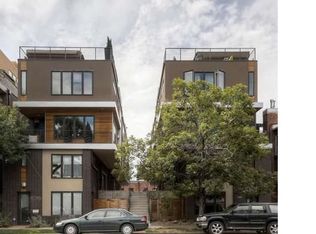
- $875,4003 bd4 ba2.2k sqft3147 Zuni St, Denver, CO 80211Off Market
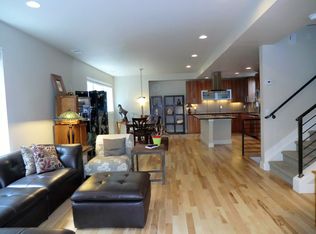
- $674,6002 bd2 ba1.6k sqft3131 N Zuni St, Denver, CO 80211Off Market
- $1,129,3003 bd3 ba2.6k sqft3131 Zuni St #202, Denver, CO 80211Off Market
- $944,4003 bd3 ba2.5k sqft3131 Zuni St #201, Denver, CO 80211Off Market
- $989,5003 bd3 ba2.5k sqft3131 Zuni #201 St, Denver, CO 80211Off Market
Nearby schools
GreatSchools rating
- 8/10Bryant Webster K-8 SchoolGrades: PK-8Distance: 0.6 mi
- 4/10North High SchoolGrades: 9-12Distance: 0.4 mi
- 8/10Skinner Middle SchoolGrades: 6-8Distance: 1.1 mi
Schools provided by the listing agent
- Elementary: Edison
- Middle: Strive Sunnyside
- High: North
- District: Denver 1
Source: REcolorado as distributed by MLS GRID. This data may not be complete. We recommend contacting the local school district to confirm school assignments for this home.
Get a cash offer in 3 minutes
Find out how much your home could sell for in as little as 3 minutes with a no-obligation cash offer.
Estimated market value
$1,377,600
Get a cash offer in 3 minutes
Find out how much your home could sell for in as little as 3 minutes with a no-obligation cash offer.
Estimated market value
$1,377,600
- Colorado
- Denver County
- Denver
- 80211
- Highland
- 3131 Zuni Street Unit 302
