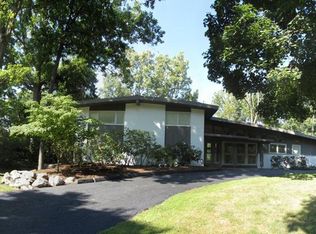
Fabulous 1965 built sprawling mid-century ranch in the Franklin Forest Subdivision that is known for its wooded lots and Mid-Century architectural gems. Situated on a park-like setting with 3 bedrooms, 2.1 baths and over 5000 square feet of living space that includes 2500 square feet on each level, this spacious and sunny ranch home has so many quintessential Mid-Century features. The formal front hall with original slate tile floors and a huge closet with built-in cupboards leads you to the large and sunny living room with floor to ceiling windows and floating buffet, as well as the spacious family room with a gas insert fireplace and more fantastic mid-century cabinetry. The eat-in kitchen has a peninsula counter, 2 skylights that bring in tons of light, and a large door wall that walks out to the deck and gazebo with beautiful views of the wooded lot. The kitchen gives access to the two car attached garage, a mud room/laundry room, a skylight, a powder room, and two large closets for coats as well as a pantry. This expansive ranch also has three large bedrooms, all with generous closets, and two full baths, both with fabulous Mid-Century tile, and a spacious primary suite with incredible wall of closets. The basement has over 2500 square feet of space and currently provides rooms for work, crafting, play, storage and has a bathroom space that is plumbed. There is a gazebo that currently houses an older hot tub. Some handicapped accessibility has been installed in the bathrooms creatively, adding to this home’s charm. This fantastic home is situated in the heart of the neighborhood, but close to shopping and the highway. The current owners are looking for the next stewards of this home—a property that offers a wonderful opportunity to customize and make it their own.
Sold for $441,000
$441,000
31310 E Stonewood Ct, Farmington Hills, MI 48334
3beds
5,012sqft
Single Family Residence
Built in 1965
0.61 Acres Lot
$448,800 Zestimate®
$88/sqft
$3,886 Estimated rent
Home value
$448,800
$426,000 - $476,000
$3,886/mo
Zestimate® history
Owner options
List your home for rent
$3,886/mo
Rent Zestimate®
Find your next renter with Zillow Rental Manager. Plus, with online applications, you can quickly screen prospective tenants – for free.
$3,886/mo
Rent Zestimate®
Refinance and save
$3,043/mo
Est. payment
Refinancing to a lower rate could help reduce your monthly payments and save thousands over the life of the loan.
$3,043/mo
Est. payment
Explore your selling options
Work with a Zillow partner agent
Leverage their expertise and Zillow's premium Showcase listings to get your home seen by more buyers.
Get startedList with your own agent
Get your home in front of millions of buyers by listing it on Zillow.
Learn how to do itSell it yourself
Take full control of how buyers see your home on Zillow by listing For Sale by Owner (FSBO).
List your homeWhat's special
Park-like settingFloating buffetTwo car attached garagePowder roomFantastic mid-century cabinetry
Zillow last checked:
Listing updated:
Listed by:
Dana Cooper 248-658-8030,
Max Broock, REALTORS®-Birmingham,
Laurie Koblin Glass 248-658-8030,
Max Broock, REALTORS®-Birmingham
Bought with:
Jeffrey Meldrum, 6501409050
Jim Saros Real Estate Services
Source: Realcomp II,MLS#: 20251057857
Facts & features
Interior
Bedrooms & bathrooms
- Bedrooms: 3
- Bathrooms: 3
- Full bathrooms: 2
- 1/2 bathrooms: 1
Primary bedroom
- Level: Entry
- Area: 256
- Dimensions: 16 X 16
Bedroom
- Level: Entry
- Area: 156
- Dimensions: 13 X 12
Bedroom
- Level: Entry
- Area: 180
- Dimensions: 15 X 12
Primary bathroom
- Level: Entry
- Area: 72
- Dimensions: 9 X 8
Other
- Level: Entry
- Area: 90
- Dimensions: 10 X 9
Other
- Level: Entry
- Area: 42
- Dimensions: 7 X 6
Other
- Level: Entry
- Area: 117
- Dimensions: 13 X 9
Family room
- Level: Entry
- Area: 361
- Dimensions: 19 X 19
Kitchen
- Level: Entry
- Area: 252
- Dimensions: 21 X 12
Laundry
- Level: Entry
- Area: 66
- Dimensions: 11 X 6
Living room
- Level: Entry
- Area: 532
- Dimensions: 28 X 19
Heating
- Forced Air, Natural Gas
Cooling
- Central Air
Appliances
- Included: Built In Electric Oven, Convection Oven, Dishwasher, Dryer, Electric Cooktop, Microwave, Stainless Steel Appliances, Washer
- Laundry: Laundry Room
Features
- Programmable Thermostat
- Basement: Full,Partially Finished
- Has fireplace: Yes
- Fireplace features: Family Room, Gas
Interior area
- Total interior livable area: 5,012 sqft
- Finished area above ground: 2,512
- Finished area below ground: 2,500
Property
Parking
- Total spaces: 2
- Parking features: Two Car Garage, Attached
- Attached garage spaces: 2
Features
- Levels: One
- Stories: 1
- Entry location: GroundLevelwSteps
- Patio & porch: Covered, Deck, Patio
- Exterior features: Spa Hottub
- Pool features: None
Lot
- Size: 0.61 Acres
- Dimensions: 150 x 177
- Features: Sprinklers
Details
- Additional structures: Gazebo
- Parcel number: 2301378012
- Special conditions: Short Sale No,Standard
- Other equipment: Dehumidifier
Construction
Type & style
- Home type: SingleFamily
- Architectural style: Ranch
- Property subtype: Single Family Residence
Materials
- Brick
- Foundation: Basement, Block
- Roof: Asphalt
Condition
- New construction: No
- Year built: 1965
Utilities & green energy
- Sewer: Public Sewer
- Water: Public
Community & HOA
Community
- Subdivision: FRANKLIN FOREST
HOA
- Has HOA: Yes
- HOA fee: $150 annually
- HOA phone: 810-610-6050
Location
- Region: Farmington Hills
Financial & listing details
- Price per square foot: $88/sqft
- Tax assessed value: $134,570
- Annual tax amount: $5,910
- Date on market: 12/4/2025
- Cumulative days on market: 32 days
- Listing agreement: Exclusive Right To Sell
- Listing terms: Cash,Conventional
Price history
| Date | Event | Price |
|---|---|---|
| 1/16/2026 | Sold | $441,000+0.2%$88/sqft |
Source:  Realcomp II #20251057857 Report a problem Realcomp II #20251057857 Report a problem | ||
| 1/10/2026 | Pending sale | $440,000$88/sqft |
Source: Realcomp II #20251057857 Report a problem | ||
| 12/5/2025 | Listed for sale | $440,000$88/sqft |
Source: Realcomp II #20251057857 Report a problem | ||
Public tax history
| Year | Property taxes | Tax assessment |
|---|---|---|
| 2025 | -- | $180,230 |
| 2024 | -- | $180,230 +5.5% |
| 2023 | -- | $170,910 +2.9% |
| 2022 | -- | $166,080 +18.3% |
| 2021 | -- | $140,440 -2.1% |
| 2020 | -- | $143,490 +7.6% |
| 2019 | -- | $133,300 +10.4% |
| 2018 | -- | $120,780 +7% |
| 2015 | -- | $112,900 -1.5% |
| 2014 | -- | $114,610 +7.4% |
| 2011 | -- | $106,690 -25.3% |
| 2010 | -- | $142,840 |
| 2009 | -- | $142,840 |
| 2003 | -- | -- |
| 2002 | -- | $132,000 +17.2% |
| 2001 | $4,514 +5.7% | $112,640 +3.2% |
| 2000 | $4,270 | $109,150 |
Find assessor info on the county website
Neighborhood: 48334
Nearby homes
- $596,6005 bd5 ba5k sqft31288 E Stonewood Ct, Farmington Hills, MI 48334Off Market
- $469,2004 bd3 ba2.5k sqft31340 E Stonewood Ct, Farmington Hills, MI 48334Off Market

- $655,4005 bd5 ba3.4k sqft31275 E Stonewood Ct, Farmington Hills, MI 48334Off Market

- $624,2005 bd4 ba3.4k sqft31325 E Stonewood Ct, Farmington Hills, MI 48334Off Market
- $1,061,7005 bd6 ba4k sqft31141 Franklin Fairway St, Farmington Hills, MI 48334Off Market
- $567,1004 bd3 ba2.2k sqft31270 E Stonewood Ct, Farmington Hills, MI 48334Off Market
- $623,9004 bd4 ba3.3k sqft31195 Franklin Fairway St, Farmington Hills, MI 48334Off Market
- $346,7003 bd1 ba1.9k sqft31355 E Stonewood Ct, Farmington Hills, MI 48334Off Market
Nearby schools
GreatSchools rating
- 6/10Wood Creek Elementary SchoolGrades: K-5Distance: 0.9 mi
- 7/10Warner Upper Elementary SchoolGrades: 6-8Distance: 1.2 mi
- 8/10North Farmington High SchoolGrades: 9-12Distance: 2.2 mi
Get a cash offer in 3 minutes
Find out how much your home could sell for in as little as 3 minutes with a no-obligation cash offer.
Estimated market value
$448,800
Get a cash offer in 3 minutes
Find out how much your home could sell for in as little as 3 minutes with a no-obligation cash offer.
Estimated market value
$448,800
- Michigan
- Oakland County
- Farmington Hills
- 48334
- 31310 E Stonewood Ct
Nearby cities
Nearby zip codes
Other Farmington Hills Topics
- Apartments for Rent in 48334
- Houses for Sale in 48334
- Houses for Rent in 48334
- 48334 Real Estate
- Farmington Hills Condos
- Houses for Sale in Farmington Hills
- Newest Listings in Farmington Hills
- Farmington Hills Home Values
- Farmington Hills Real Estate Agents
- Farmington Hills Refinance
- Farmington Hills Mortgage Rates
