Skip main navigation
Sold for $632,000
  • Listing Provided by: NEST REAL ESTATE
    Bought with: HPT Realty
    $632,000

    31310 Mystic Ln, Menifee, CA 92584

    4beds
    2,374sqft
    Single Family Residence
    Built in 2004
    7,405 Square Feet Lot
    $631,900 Zestimate®
    $266/sqft
    $3,304 Estimated rent

    Home value

    $631,900

    $575,000 - $689,000

    $3,304/mo

    Zestimate® history
    Loading
    Loading...

    Owner options

    List your home for rent

    $3,304/mo

    Rent Zestimate®

    Find your next renter with Zillow Rental Manager. Plus, with online applications, you can quickly screen prospective tenants – for free.

    Learn more

    $3,304/mo

    Rent Zestimate®

    Refinance and save

    $3,967/mo

    Est. payment

    Refinancing to a lower rate could help reduce your monthly payments and save thousands over the life of the loan.

    See today's rates

    $3,967/mo

    Est. payment

    Explore your selling options

    Work with a Zillow partner agent

    Leverage their expertise and Zillow's premium Showcase listings to get your home seen by more buyers.

    Get started

    List with your own agent

    Get your home in front of millions of buyers by listing it on Zillow.

    Learn how to do it

    Sell it yourself

    Take full control of how buyers see your home on Zillow by listing For Sale by Owner (FSBO).

    List your home

    What's special

    Travertine fireplaceGourmet kitchenStandard and ambient lightingQuiet cul-de-sacJack-and-jill bathroomSpacious primary suiteOpen-concept family room
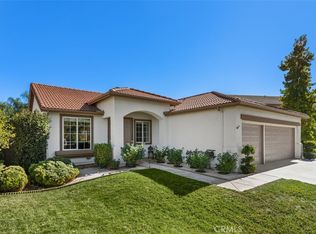
    Welcome to 31310 Mystic Lane, a spacious and thoughtfully designed home located in the highly desirable Abbey Lanes community of Menifee. Offering approximately 2,300+ square feet of living space on a quiet cul-de-sac, perfectly positioned to maximize cool natural airflow during summer evenings. This two-story residence features 4 bedrooms and 3 full bathrooms, including a convenient downstairs bedroom and full bath—ideal for guests, multigenerational living, or a home office. Upon entry, you are greeted by a formal living room with 18-foot cathedral ceilings, flowing into the open-concept family room with travertine fireplace, dining area, and gourmet kitchen—perfect for everyday living and entertaining. Upstairs, you’ll find a spacious primary suite with dual sinks, soaking tub, standard and ambient lighting, separate shower, and a custom walk-in closet. Two additional bedrooms share a Jack-and-Jill bathroom, connected by a functional layout that maximizes privacy. This home stands out with its paid-off solar system. Additional upgrades include a whole-home water filtration system, upgraded HVAC system with UV air purification, and a Generac generator-ready panel for added peace of mind. Additional features include an indoor laundry room with direct access to a three-car garage, ample storage, and a custom covered back patio with premium covering and lighting for outdoor entertainment. Shopping and dining are conveniently located, with access that helps bypass traffic on Newport Rd via the Holland Bridge. Located within the Menifee Union School District, this home is minutes from Mt. San Jacinto College and local schools. Wheatfield Park offers sports fields and community activities. Enjoy panoramic mountain views and convenient access to San Jacinto, Hemet, and the I-215 freeway. This is a great opportunity to own a well-maintained home that combines space, efficiency, and location.

    Zillow last checked:

    Listing updated:

    Listing Provided by:

    JORGE SANCHEZ DRE #01722011 323-919-0406,

    NEST REAL ESTATE

    Bought with:

    Tony Tran, DRE #01372778

    HPT Realty

    Source: CRMLS,MLS#: IV26087620MLS LogoOriginating MLS: California Regional MLS

    Facts & features

    Interior

    Bedrooms & bathrooms
    • Bedrooms: 4
    • Bathrooms: 3
    • Full bathrooms: 3
    • Main level bathrooms: 2
    • Main level bedrooms: 3
    Bedroom
    • Features: Bedroom on Main Level
    Bathroom
    • Features: Jack and Jill Bath
    Bathroom
    • Features: Bathroom Exhaust Fan, Bathtub, Dual Sinks, Full Bath on Main Level, Quartz Counters, Separate Shower, Walk-In Shower
    Kitchen
    • Features: Granite Counters, Kitchen/Family Room Combo
    Other
    • Features: Walk-In Closet(s)
    Heating
    • Central
    Cooling
    • Central Air
    Appliances
    • Included: Dishwasher, Gas Range, Microwave, Water Purifier
    • Laundry: Laundry Room
    Features
    • Balcony, Ceiling Fan(s), Eat-in Kitchen, High Ceilings, Recessed Lighting, Bedroom on Main Level, Jack and Jill Bath, Walk-In Closet(s)
    • Flooring: Carpet, Laminate
    • Has fireplace: Yes
    • Fireplace features: Family Room
    • Common walls with other units/homes: No Common Walls
    Interior area
    • Total interior livable area: 2,374 sqft

    Property

    Parking
    • Total spaces: 3
    • Parking features: Door-Multi, Driveway Level, Garage
    • Attached garage spaces: 3
    Features
    • Levels: Two
    • Stories: 2
    • Entry location: front
    • Patio & porch: Front Porch, Open, Patio
    • Pool features: None
    • Spa features: None
    • Has view: Yes
    • View description: Mountain(s)
    Lot
    • Size: 7,405 sqft
    • Features: Cul-De-Sac, Yard
    Details
    • Parcel number: 372271030
    • Special conditions: Standard

    Construction

    Type & style
    • Home type: SingleFamily
    • Architectural style: Traditional
    • Property subtype: Single Family Residence
    Materials
    • Stucco
    • Foundation: Slab
    • Roof: Slate
    Condition
    • Turnkey
    • New construction: No
    • Year built: 2004

    Utilities & green energy

    • Sewer: Public Sewer
    • Water: Public
    • Utilities for property: Electricity Available, Natural Gas Available, Sewer Connected, Water Available
    Green energy
    • Energy generation: Solar

    Community & neighborhood

    Community
    • Community features: Storm Drain(s), Street Lights, Suburban, Sidewalks
    Location
    • Region: Menifee

    HOA & financial

    HOA
    • Has HOA: Yes
    • HOA fee: $25 monthly
    • Amenities included: Call for Rules
    • Association name: Abbey Lane
    • Association phone: 951-672-6777

    Other

    Other facts
    • Listing terms: Cash,Conventional,1031 Exchange,FHA,VA Loan

    Price history

    DateEventPrice
    6/8/2026Sold$632,000+1.1%$266/sqft
    Source: CRMLS #IV26087620 Report a problem
    5/11/2026Pending sale$625,000$263/sqft
    Source: CRMLS #IV26087620 Report a problem
    4/23/2026Listed for sale$625,000+79.6%$263/sqft
    Source: CRMLS #IV26087620 Report a problem
    12/23/2007Sold$348,000-11.2%$147/sqft
    Source: Public Record Report a problem
    8/27/2004Sold$392,000$165/sqft
    Source: Public Record Report a problem

    Public tax history

    YearProperty taxesTax assessment
    2025$7,596 +1.3%$462,836 +2%
    2024$7,495 -0.2%$453,762 +2%
    2023$7,510 +1%$444,866 +2%
    2022$7,435 -7.2%$436,144 +2%
    2021$8,009 -16.1%$427,593 +10.1%
    2020$9,541 +1.8%$388,310 +3%
    2019$9,376 +1.5%$377,000
    2018$9,239 +47.1%$377,000 +7.4%
    2017$6,281 $351,000 +5.7%
    2016$6,281 +7.8%$332,000 +4.7%
    2015$5,825 +2.5%$317,000 +2.9%
    2014$5,682 $308,000 +31.6%
    2013-- $234,000 +2.6%
    2012-- $228,000 -1.7%
    2011-- $232,000 +3.6%
    2010-- $224,000 -4.7%
    2009-- $235,000 -32.5%
    2008-- $348,000 -14.7%
    2007-- $407,836 +2%
    2006-- $399,840 +2%
    2005-- $392,000

    Find assessor info on the county website

    Neighborhood: 92584

    Nearby schools

    GreatSchools rating
    Get a cash offer in 3 minutes
    Find out how much your home could sell for in as little as 3 minutes with a no-obligation cash offer.
    Estimated market value
    $631,900
    Get a cash offer in 3 minutes
    Find out how much your home could sell for in as little as 3 minutes with a no-obligation cash offer.
    Estimated market value
    $631,900