Skip main navigation
Sold for $510,000
  • Listing Provided by: RE/MAX Gold Coast REALTORS
    Bought with: Barlow Realty
    $510,000

    31310 Village 31, Camarillo, CA 93012

    2beds
    1,253sqft
    Duplex
    Built in 1980
    2,613 Square Feet Lot
    $515,200 Zestimate®
    $407/sqft
    $3,444 Estimated rent

    Home value

    $515,200

    $489,000 - $541,000

    $3,444/mo

    Zestimate® history
    Loading
    Loading...

    Owner options

    List your home for rent

    $3,444/mo

    Rent Zestimate®

    Find your next renter with Zillow Rental Manager. Plus, with online applications, you can quickly screen prospective tenants – for free.

    Learn more

    $3,444/mo

    Rent Zestimate®

    Refinance and save

    $3,918/mo

    Est. payment

    Refinancing to a lower rate could help reduce your monthly payments and save thousands over the life of the loan.

    See today's rates

    $3,918/mo

    Est. payment

    Explore your selling options

    Work with a Zillow partner agent

    Leverage their expertise and Zillow's premium Showcase listings to get your home seen by more buyers.

    Get started

    List with your own agent

    Get your home in front of millions of buyers by listing it on Zillow.

    Learn how to do it

    Sell it yourself

    Take full control of how buyers see your home on Zillow by listing For Sale by Owner (FSBO).

    List your home

    What's special

    Abundance of natural lightThoughtful finishes throughoutUpdated fixturesNatural lightEnclosed patio roomPeaceful greenbelt settingBright breakfast nook
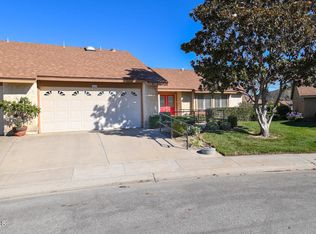
    Located in Camarillo's premier 55+ community of Leisure Village, this thoughtfully upgraded Capri model stands out with quality improvements, natural light, and a peaceful greenbelt setting. Positioned as a desirable end-unit with no direct rear neighbors, the home enjoys added privacy, a more open feel, and an abundance of natural light. Inside, approximately 1,253 square feet of well-designed living space is enhanced by vaulted smooth ceilings, skylights, and high-quality wood flooring in the living room--adding warmth and an elevated finish. The living area flows seamlessly into an enclosed patio room with a closet--an incredibly versatile extension of the home, ideal for a sitting room, office, or hobby space. This added flexibility truly expands how the home lives day to day. The kitchen offers generous cabinetry, tile counters, and a bright breakfast nook--creating a comfortable, functional space filled with natural light. The primary suite features a spacious layout and an upgraded en-suite bathroom with a stylish walk-in shower and updated fixtures. The secondary bedroom, complete with plantation shutters, is perfect for guests or a dedicated workspace. Additional upgrades include air conditioning for year-round comfort and thoughtful finishes throughout that reflect pride of ownership. Step outside to a private patio framed by mature landscaping and a greenbelt backdrop, offering a peaceful setting with a sense of openness and privacy. Beyond the home, residents of Leisure Village enjoy guard-gated security and a wide range of amenities, including a private 18-hole, par-3 golf course, pool and spa, fitness center, pickleball and tennis courts, and a vibrant calendar of clubs and social activities--all just minutes from shopping, dining, and freeway access. A well-cared-for home with meaningful upgrades, a light-filled interior, and a setting that offers both privacy and connection--this one stands apart.

    Zillow last checked:

    Listing updated:

    Listing Provided by:

    Anne Valencia DRE #01271548 805-444-1768,

    RE/MAX Gold Coast REALTORS,

    Angie Churchill DRE #01439683 805-559-0097,

    RE/MAX Gold Coast REALTORS

    Bought with:

    McKay Barlow, DRE #01431010

    Barlow Realty

    Source: CRMLS,MLS#: V1-33186MLS LogoOriginating MLS: California Regional MLS (Ventura & Pasadena-Foothills AORs)

    Facts & features

    Interior

    Bedrooms & bathrooms
    • Bedrooms: 2
    • Bathrooms: 2
    • Full bathrooms: 2
    • Main level bathrooms: 2
    • Main level bedrooms: 2
    Bedroom
    • Features: All Bedrooms Down
    Bathroom
    • Features: Full Bath on Main Level, Linen Closet, Remodeled
    Kitchen
    • Features: Tile Counters
    Heating
    • Forced Air
    Cooling
    • Central Air, Electric
    Appliances
    • Included: Dishwasher, Electric Range, Microwave
    • Laundry: Electric Dryer Hookup, In Garage
    Features
    • Breakfast Area, Eat-in Kitchen, Open Floorplan, Tile Counters, All Bedrooms Down
    • Flooring: Carpet, Tile, Wood
    • Doors: Sliding Doors
    • Has fireplace: No
    • Fireplace features: None
    • Common walls with other units/homes: 1 Common Wall,End Unit,No One Above
    Interior area
    • Total interior livable area: 1,253 sqft

    Property

    Parking
    • Total spaces: 1
    • Parking features: Direct Access, Driveway, Garage, RV Potential
    • Attached garage spaces: 1
    Accessibility
    • Accessibility features: No Stairs
    Features
    • Levels: One
    • Stories: 1
    • Has private pool: Yes
    • Pool features: Association, Community, In Ground
    • Has spa: Yes
    • Spa features: Association, Community, In Ground
    • Has view: Yes
    • View description: None
    Lot
    • Size: 2,613 sqft
    • Features: Corner Lot, Greenbelt
    Details
    • Parcel number: 1690180205
    • Special conditions: Standard,Trust

    Construction

    Type & style
    • Home type: SingleFamily
    • Architectural style: Traditional
    • Property subtype: Duplex
    • Attached to another structure: Yes
    Condition
    • Updated/Remodeled,Termite Clearance
    • Year built: 1980

    Utilities & green energy

    • Sewer: Public Sewer
    • Water: Public
    • Utilities for property: Cable Available, Cable Connected, Electricity Connected, Phone Available, Sewer Connected, Water Connected

    Community & neighborhood

    Security
    • Security features: Gated with Guard, Gated Community
    Community
    • Community features: Curbs, Golf, Street Lights, Suburban, Sidewalks, Gated, Pool
    Senior living
    • Senior community: Yes
    Location
    • Region: Camarillo
    • Subdivision: Leisure Village 10 - 248707

    HOA & financial

    HOA
    • Has HOA: Yes
    • HOA fee: $705 monthly
    • Amenities included: Bocce Court, Billiard Room, Call for Rules, Clubhouse, Controlled Access, Sport Court, Fitness Center, Golf Course, Maintenance Grounds, Game Room, Meeting Room, Management, Meeting/Banquet/Party Room, Barbecue, Picnic Area, Pet Restrictions, Pets Allowed, RV Parking, Tennis Court(s), Cable TV
    • Association name: Leisure Village
    • Association phone: 805-484-2861

    Other

    Other facts
    • Listing terms: Submit
    • Road surface type: Paved

    Price history

    DateEventPrice
    7/13/2026Sold$510,000-2.8%$407/sqft
    Source: CRMLS #V1-33186 Report a problem
    7/7/2026Pending sale$524,900$419/sqft
    Source: CRMLS #V1-33186 Report a problem
    6/16/2026Contingent$524,900$419/sqft
    Source: CRMLS #V1-33186 Report a problem
    4/30/2026Price change$524,900-8.7%$419/sqft
    Source: CRMLS #V1-33186 Report a problem
    3/13/2026Listing removed$3,175$3/sqft
    Source: Zillow Rentals Report a problem
    3/13/2026Price change$574,900-3.2%$459/sqft
    Source: CRMLS #V1-33186 Report a problem
    2/10/2026Price change$3,175-0.8%$3/sqft
    Source: Zillow Rentals Report a problem
    1/30/2026Price change$594,000-0.8%$474/sqft
    Source: CRMLS #V1-33186 Report a problem
    12/30/2025Listed for sale$599,000$478/sqft
    Source: CRMLS #V1-33186 Report a problem
    12/21/2025Contingent$599,000$478/sqft
    Source: CRMLS #V1-33186 Report a problem
    11/7/2025Listed for rent$3,200$3/sqft
    Source: Zillow Rentals Report a problem
    11/2/2025Listed for sale$599,000-0.2%$478/sqft
    Source: CRMLS #V1-33186 Report a problem
    10/31/2025Listing removed$599,900$479/sqft
    Source: CSMAOR #225003231 Report a problem
    9/24/2025Price change$599,900-3.2%$479/sqft
    Source: CSMAOR #225003231 Report a problem
    8/19/2025Price change$619,900-0.7%$495/sqft
    Source: CSMAOR #225003231 Report a problem
    6/26/2025Listed for sale$624,500$498/sqft
    Source: CSMAOR #225003231 Report a problem

    Public tax history

    YearProperty taxesTax assessment
    2025$1,543 +5.7%$134,526 +2%
    2024$1,460 $131,889 +2%
    2023$1,460 +0.3%$129,303 +2%
    2022$1,455 +3.7%$126,768 +2%
    2021$1,404 +0.4%$124,283 +1%
    2020$1,399 +0.5%$123,010 +2%
    2019$1,392 +1.8%$120,599 +2%
    2018$1,367 +6.1%$118,235 +2%
    2017$1,289 +2.4%$115,918 +2%
    2016$1,258 +1%$113,646 +1.5%
    2015$1,245 +2.3%$111,941 +2%
    2014$1,217 $109,750 +0.5%
    2013-- $109,256 +2%
    2012-- $107,115 +2%
    2011-- $105,016 +0.5%
    2009-- $104,484 +4%
    2007-- $100,428 +2%
    2006-- $98,459 +2%
    2005-- $96,529 +3.9%
    2003-- $92,905 +2%
    2002-- $91,084 +2%
    2001$934 +1.8%$89,299 +2%
    2000$918 $87,549

    Find assessor info on the county website

    Neighborhood: 93012

    Nearby schools

    GreatSchools rating
    Get a cash offer in 3 minutes
    Find out how much your home could sell for in as little as 3 minutes with a no-obligation cash offer.
    Estimated market value
    $515,200
    Get a cash offer in 3 minutes
    Find out how much your home could sell for in as little as 3 minutes with a no-obligation cash offer.
    Estimated market value
    $515,200