Skip main navigation
Sold
  • Price Unknown

    31311 W 172nd Ter, Gardner, KS 66030

    3beds
    1,476sqft
    Single Family Residence
    Built in 2001
    9,248 Square Feet Lot
    $347,300 Zestimate®
    $--/sqft
    $2,058 Estimated rent

    Home value

    $347,300

    $323,000 - $375,000

    $2,058/mo

    Zestimate® history
    Loading
    Loading...

    Owner options

    List your home for rent

    $2,058/mo

    Rent Zestimate®

    Find your next renter with Zillow Rental Manager. Plus, with online applications, you can quickly screen prospective tenants – for free.

    Learn more

    $2,058/mo

    Rent Zestimate®

    Refinance and save

    Refinancing to a lower rate could help reduce your monthly payments and save thousands over the life of the loan.

    See today's rates

    Explore your selling options

    Work with a Zillow partner agent

    Leverage their expertise and Zillow's premium Showcase listings to get your home seen by more buyers.

    Get started

    List with your own agent

    Get your home in front of millions of buyers by listing it on Zillow.

    Learn how to do it

    Sell it yourself

    Take full control of how buyers see your home on Zillow by listing For Sale by Owner (FSBO).

    List your home

    What's special

    Brand-new stoveComposite deckExpansive deckBamboo floorsWalkout lower levelSpacious fenced backyard
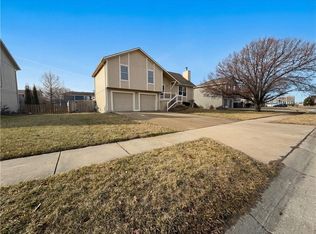
    Beautiful Home in a Highly Sought-After Neighborhood! This well-maintained home offers a perfect blend of comfort and convenience! The brand-new stove, microwave, and dishwasher add a modern touch to the kitchen, while bamboo floors in high-traffic areas and the primary bedroom provide warmth and durability. The walkout lower level leads to an entertainer’s dream—an expansive deck and don't' miss the composite deck overlooking the spacious, fenced backyard. Additional highlights include: Roof is 7 years old, Water heater & furnace are 4 years old, Newer carpet in the lower level, Located in a highly desirable neighborhood near top-rated elementary and high schools, and Just 8 minutes from the highway for an easy commute! Don’t miss this incredible opportunity!

    Zillow last checked:

    Listing updated:

    Listed by:

    Elevated Home Team,

    Keller Williams Realty Partners Inc.,

    Christopher Graves 913-364-9903,

    Keller Williams Realty Partners Inc.

    Bought with:

    Kelsey Kelly, SP00233718

    ReeceNichols - Overland Park

    Source: Heartland MLS as distributed by MLS GRID,MLS#: 2534523MLS Logo

    Facts & features

    Interior

    Bedrooms & bathrooms
    • Bedrooms: 3
    • Bathrooms: 2
    • Full bathrooms: 2
    Primary bedroom
    • Features: Ceiling Fan(s), Luxury Vinyl
    • Level: First
    • Area: 165 Square Feet
    • Dimensions: 15 x 11
    Bedroom 2
    • Features: Carpet, Ceiling Fan(s)
    • Level: First
    • Area: 120 Square Feet
    • Dimensions: 12 x 10
    Bedroom 3
    • Features: Carpet, Ceiling Fan(s)
    • Level: First
    • Area: 81 Square Feet
    • Dimensions: 9 x 9
    Family room
    • Features: All Carpet, Ceiling Fan(s)
    • Level: Lower
    • Area: 336 Square Feet
    • Dimensions: 21 x 16
    Kitchen
    • Features: Luxury Vinyl
    • Level: First
    • Area: 225 Square Feet
    • Dimensions: 25 x 9
    Living room
    • Features: Ceiling Fan(s), Fireplace, Luxury Vinyl
    • Level: First
    • Area: 264 Square Feet
    • Dimensions: 22 x 12
    Heating
    • Forced Air
    Cooling
    • Attic Fan, Electric
    Appliances
    • Included: Dishwasher, Disposal, Exhaust Fan, Microwave, Refrigerator
    • Laundry: In Basement
    Features
    • Ceiling Fan(s)
    • Flooring: Carpet, Luxury Vinyl
    • Basement: Finished,Full,Walk-Out Access
    • Number of fireplaces: 1
    • Fireplace features: Living Room
    Interior area
    • Total structure area: 1,476
    • Total interior livable area: 1,476 sqft
    • Finished area above ground: 1,126
    • Finished area below ground: 350

    Property

    Parking
    • Total spaces: 2
    • Parking features: Attached, Garage Faces Front
    • Attached garage spaces: 2
    Features
    • Patio & porch: Deck
    • Fencing: Wood
    Lot
    • Size: 9,248 Square Feet
    Details
    • Parcel number: CP220000080014

    Construction

    Type & style
    • Home type: SingleFamily
    • Architectural style: Traditional
    • Property subtype: Single Family Residence
    Materials
    • Frame
    • Roof: Composition
    Condition
    • Year built: 2001

    Utilities & green energy

    • Sewer: Public Sewer
    • Water: Public

    Community & HOA

    Community
    • Security: Smoke Detector(s)
    • Subdivision: Double Gate
    HOA
    • Has HOA: No
    Location
    • Region: Gardner

    Financial & listing details

    • Tax assessed value: $284,900
    • Annual tax amount: $3,553
    • Date on market: 4/3/2025
    • Listing terms: Cash,Conventional,FHA,VA Loan
    • Exclusions: See Disclosure
    • Ownership: Private

    Price history

    DateEventPrice
    5/1/2025Sold--
    Source: Heartland MLS as distributed by MLS GRID #2534523 Report a problem
    4/6/2025Pending sale$300,000$203/sqft
    Source: Heartland MLS as distributed by MLS GRID #2534523 Report a problem
    4/3/2025Listed for sale$300,000$203/sqft
    Source: Heartland MLS as distributed by MLS GRID #2534523 Report a problem

    Public tax history

    YearProperty taxesTax assessment
    2025$3,956 +11.3%$32,764 +11.8%
    2024$3,553 +0.8%$29,313 +4.2%
    2023$3,524 +9.7%$28,140 +10.8%
    2022$3,214 $25,404 +10.5%
    2021-- $22,989 +4.9%
    2020$2,967 $21,907 +8.7%
    2019-- $20,160 +5.5%
    2018-- $19,113 +0.8%
    2017$2,556 +9.9%$18,952 +10.5%
    2016$2,326 +6%$17,147 +4.2%
    2015$2,196 +5.9%$16,457 +9%
    2013$2,074 -8.2%$15,100 -3.6%
    2012$2,259 -0.5%$15,663 -1.2%
    2010$2,271 +3.8%$15,847 -3.1%
    2009$2,189 -2.4%$16,353 -4.2%
    2008$2,243 +0%$17,066
    2007$2,242 +1.7%$17,066 +1.8%
    2006$2,204 $16,767 +5%
    2005-- $15,962
    Find assessor info on the county website

    Neighborhood: 66030

    Nearby schools

    GreatSchools rating
    Schools provided by the listing agent
    • Elementary: Madison
    • Middle: Pioneer Ridge
    • High: Gardner Edgerton

    Source: Heartland MLS as distributed by MLS GRID. This data may not be complete. We recommend contacting the local school district to confirm school assignments for this home.

    Get a cash offer in 3 minutes
    Find out how much your home could sell for in as little as 3 minutes with a no-obligation cash offer.
    Estimated market value
    $347,300
    Get a cash offer in 3 minutes
    Find out how much your home could sell for in as little as 3 minutes with a no-obligation cash offer.
    Estimated market value
    $347,300