NEW CONSTRUCTION in Winchester - NO HOA - SOLAR INCLUDED IN PRICE!! This 2,239-square foot two-story home with a California Spanish façade has a DOWNSTAIRS BEDROOM and BATHROOM, a HUGE LOFT and INCLUDES SOLAR! The Island kitchen with island eating area has Bianco Tiza QUARTZ counters, built-in stainless-steel appliances and a pantry closet. The interior comes complete with [Alto] Grey Colored shaker-style cabinetry throughout, lots of included recessed lighting, plush carpet in bedrooms, closets, and stairs, and vinyl in main living areas. Upstairs there is a LARGE LOFT area, primary bedroom with ensuite bathroom and walk-in closet, 2 additional bedrooms and full bathroom, and laundry room. There is also a direct-access 2-car garage PRE-PLUMBED for an electric car! This truly modern home has all the Smart Home features you would expect and is LANDSCAPED AND IRRIGATED in the front yard and the rear yard has DEEP depth. The Juniper community is situated close to park and freeway access.
* Deep Rear Yard *
Sold for $651,000
$651,000
31311 Water Oak Dr, Winchester, CA 92596
4beds
2,239sqft
Single Family Residence
Built in 2025
-- sqft lot
$633,300 Zestimate®
$291/sqft
$3,659 Estimated rent
Home value
$633,300
$602,000 - $665,000
$3,659/mo
Zestimate® history
Owner options
List your home for rent
$3,659/mo
Rent Zestimate®
Find your next renter with Zillow Rental Manager. Plus, with online applications, you can quickly screen prospective tenants – for free.
$3,659/mo
Rent Zestimate®
Refinance and save
$4,157/mo
Est. payment
Refinancing to a lower rate could help reduce your monthly payments and save thousands over the life of the loan.
$4,157/mo
Est. payment
Explore your selling options
Work with a Zillow partner agent
Leverage their expertise and Zillow's premium Showcase listings to get your home seen by more buyers.
Get startedList with your own agent
Get your home in front of millions of buyers by listing it on Zillow.
Learn how to do itSell it yourself
Take full control of how buyers see your home on Zillow by listing For Sale by Owner (FSBO).
List your homeWhat's special
Huge loftLarge loft areaShaker-style cabinetryDownstairs bedroomBianco tiza quartz countersBuilt-in stainless-steel appliancesRecessed lighting
Zillow last checked:
Listing updated:
Source: DR Horton
Facts & features
Interior
Bedrooms & bathrooms
- Bedrooms: 4
- Bathrooms: 3
- Full bathrooms: 3
Interior area
- Total interior livable area: 2,239 sqft
Property
Parking
- Total spaces: 2
- Parking features: Garage
- Garage spaces: 2
Features
- Levels: 2.0
- Stories: 2
Details
- Parcel number: 466502014
Construction
Type & style
- Home type: SingleFamily
- Property subtype: Single Family Residence
Condition
- New Construction
- New construction: Yes
- Year built: 2025
Details
- Builder name: D.R. Horton
Community & HOA
Community
- Subdivision: Juniper at Canterwood
Location
- Region: Winchester
Financial & listing details
- Price per square foot: $291/sqft
- Tax assessed value: $203,994
- Annual tax amount: $4,609
- Date on market: 10/21/2025
Price history
| Date | Event | Price |
|---|---|---|
| 12/10/2025 | Sold | $651,000+0%$291/sqft |
Source: Public Record Report a problem | ||
| 11/11/2025 | Price change | $650,990+0.2%$291/sqft |
Source:  DR Horton Report a problem DR Horton Report a problem | ||
| 11/4/2025 | Price change | $649,990-0.2%$290/sqft |
Source: DR Horton Report a problem | ||
| 10/29/2025 | Price change | $650,990+0.9%$291/sqft |
Source: DR Horton Report a problem | ||
| 10/21/2025 | Listed for sale | $644,990$288/sqft |
Source: DR Horton Report a problem | ||
Public tax history
| Year | Property taxes | Tax assessment |
|---|---|---|
| 2025 | $4,609 +2024.9% | $203,994 +1358.1% |
| 2024 | $217 | $13,990 |
Find assessor info on the county website
Neighborhood: 92596
Nearby homes
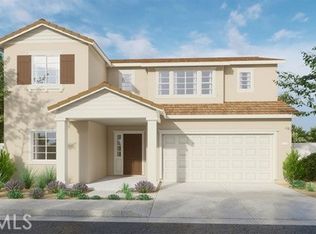
- $657,8504 bd3 ba2.2k sqft31310 Water Oak Dr, Winchester, CA 92596Sold
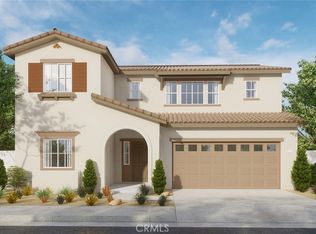
- $649,9904 bd3 ba2.2k sqft31125 Willow Oak Dr, Winchester, CA 92596Sold
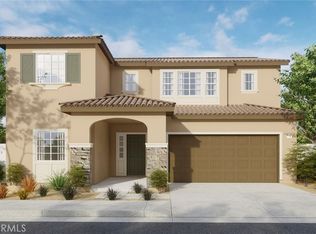
- $650,7304 bd3 ba2.2k sqft31407 Water Oak Dr, Winchester, CA 92596Sold
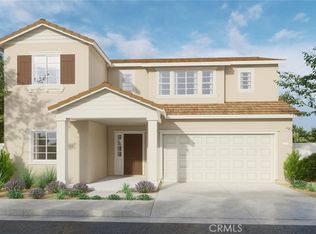
- $651,5004 bd3 ba2.2k sqft31335 Water Oak Dr, Winchester, CA 92596Sold
- $665,2304 bd3 ba2.2k sqft31312 Burflower Dr, Winchester, CA 92596Sold
- $649,9904 bd3 ba2.2k sqft31334 Water Oak Dr, Winchester, CA 92596Sold
- $645,9904 bd3 ba2.2k sqft31358 Water Oak Dr, Winchester, CA 92596Sold
- $625,9904 bd3 ba2.2k sqft31418 Water Oak Dr, Winchester, CA 92596Sold
Nearby schools
GreatSchools rating
- 6/10Southshore Elementary SchoolGrades: K-5Distance: 1.9 mi
- 5/10Bell Mountain Middle SchoolGrades: 6-8Distance: 2.8 mi
- 8/10Santa Rosa AcademyGrades: K-12Distance: 3.7 mi
Schools provided by the MLS
- Elementary: Sally Buselt Elementary
- Middle: Harvest Hill STEAM Academy
- High: Liberty High School
- District: Menifee Union School District
Source: DR Horton. This data may not be complete. We recommend contacting the local school district to confirm school assignments for this home.
Get a cash offer in 3 minutes
Find out how much your home could sell for in as little as 3 minutes with a no-obligation cash offer.
Estimated market value
$633,300
Get a cash offer in 3 minutes
Find out how much your home could sell for in as little as 3 minutes with a no-obligation cash offer.
Estimated market value
$633,300
- California
- Riverside County
- Winchester
- 92596
- 31311 Water Oak Dr
Nearby cities
Nearby zip codes
Other Winchester Topics
