"New View Home In Old San Juan" this gorgeous Modern Mediterranean custom home has impressive curb appeal and jaw dropping upgrades. Follow the curved stone steps with Tabarka tile to the dual glass and wood framed double entry front doors. Upon entry take a moment to appreciate the engineered wood floors, high ceilings, and abundant natural lighting complimented by new light fixtures and recessed lighting. The formal living room features a large/dual French glass door entry to a generous balcony optimizing the panoramic mountain views from both the interior and exterior. The kitchen is conveniently open to the family room area and features stainless steel appliances, quartz counter tops, ample storage, and a large center island. Upstairs also features another generously sized family room, with large/dual French glass door entry to a balcony with panoramic mountain views. The master bedroom features a unique vaulted ceiling, recessed lighting, and private access to the balcony. The master bathroom features Tabarka tile flooring, separate bath and enclosed shower, double sink bowls, a large wall to wall mirror, and ample storage. Steps to The Mission San Juan Capistrano Landmark, Chapel, Museum and Gardens, the Birthplace of Orange County. Close proximity to award winning private and public schools, charming downtown San Juan Capistrano, Amtrak, beaches, and easy freeway access!
Sold for $1,450,000
Zillow last checked:
Listing updated:
Bought with:
Brian Sperry, DRE #01478815
Coldwell Banker Realty
Source: CRMLS,MLS#: OC23118815 Originating MLS: California Regional MLS
Originating MLS: California Regional MLSPrice history
| Date | Event | Price |
|---|---|---|
| 11/13/2023 | Sold | $1,450,000+0%$517/sqft |
Source:  CRMLS #OC23118815 Report a problem CRMLS #OC23118815 Report a problem | ||
| 11/9/2023 | Pending sale | $1,449,900$517/sqft |
Source: CRMLS #OC23118815 Report a problem | ||
| 11/6/2023 | Contingent | $1,449,900$517/sqft |
Source: CRMLS #OC23118815 Report a problem | ||
| 9/28/2023 | Price change | $1,449,900-6.5%$517/sqft |
Source: CRMLS #OC23118815 Report a problem | ||
| 8/21/2023 | Price change | $1,550,000-3.1%$553/sqft |
Source: CRMLS #OC23118815 Report a problem | ||
| 7/3/2023 | Listed for sale | $1,599,000+20.4%$570/sqft |
Source: CRMLS #OC23118815 Report a problem | ||
| 1/3/2022 | Sold | $1,328,500-5%$474/sqft |
Source: Public Record Report a problem | ||
| 12/7/2021 | Pending sale | $1,399,000$499/sqft |
Source:  RE/MAX International #OC21198152 Report a problem RE/MAX International #OC21198152 Report a problem | ||
| 12/7/2021 | Contingent | $1,399,000$499/sqft |
Source: CRMLS #OC21198152 Report a problem | ||
| 11/15/2021 | Price change | $1,399,000-5.2%$499/sqft |
Source: CRMLS #OC21198152 Report a problem | ||
| 9/14/2021 | Listed for sale | $1,475,000+71.1%$526/sqft |
Source: RE/MAX International #OC21198152 Report a problem | ||
| 2/22/2019 | Sold | $862,000-1.4%$307/sqft |
Source:  CRMLS #PW19000796 Report a problem CRMLS #PW19000796 Report a problem | ||
| 1/30/2019 | Pending sale | $874,000$312/sqft |
Source: Coldwell Banker Residential Brokerage - Yorba Linda/Tustin #PW19000796 Report a problem | ||
| 1/18/2019 | Price change | $874,000-2.8%$312/sqft |
Source: Coldwell Banker Residential Brokerage - Yorba Linda/Tustin #PW19000796 Report a problem | ||
| 11/15/2018 | Price change | $899,000-7.7%$320/sqft |
Source: Coldwell Banker Residential Brokerage - Yorba Linda/Tustin #PW18238385 Report a problem | ||
| 10/24/2018 | Price change | $974,000-2.5%$347/sqft |
Source: Coldwell Banker Residential Brokerage - Yorba Linda/Tustin #PW18238385 Report a problem | ||
| 10/1/2018 | Listed for sale | $999,000+39.7%$356/sqft |
Source: Coldwell Banker Residential Brokerage - Yorba Linda/Tustin #PW18238385 Report a problem | ||
| 4/9/2018 | Sold | $715,000-0.7%$255/sqft |
Source: Public Record Report a problem | ||
| 3/23/2018 | Listed for sale | $719,900$257/sqft |
Source: Prestige Investments & Realty #PW18064351 Report a problem | ||
| 3/23/2018 | Pending sale | $719,900$257/sqft |
Source: Prestige Investments & Realty #PW18064351 Report a problem | ||
| 3/21/2018 | Price change | $719,900-14.3%$257/sqft |
Source: Prestige Investments & Realty #PW18064351 Report a problem | ||
| 3/7/2018 | Pending sale | $839,999$299/sqft |
Source: GM Home Loans & Realtors, Inc. #PW18052433 Report a problem | ||
| 3/7/2018 | Listed for sale | $839,999+40%$299/sqft |
Source: GM Home Loans & Realtors, Inc. #PW18052433 Report a problem | ||
| 1/9/2018 | Listing removed | $599,999$214/sqft |
Source: GM Home Loans & Realtors, Inc. #PW17237005 Report a problem | ||
| 1/4/2018 | Price change | $599,999-25%$214/sqft |
Source: GM Home Loans & Realtors, Inc. #PW17237005 Report a problem | ||
| 11/2/2017 | Listed for sale | $799,999-11.1%$285/sqft |
Source: GM Home Loans & Realtors, Inc. #PW17237005 Report a problem | ||
| 10/6/2016 | Sold | $900,000+119.5%$321/sqft |
Source: Public Record Report a problem | ||
| 3/15/2010 | Sold | $410,000+331.6%$146/sqft |
Source: Public Record Report a problem | ||
| 10/4/2002 | Sold | $95,000+46.2%$34/sqft |
Source: Public Record Report a problem | ||
| 8/2/2000 | Sold | $65,000$23/sqft |
Source: Public Record Report a problem | ||
Nearby homes
- $1,654,0003 bd3 ba2.4k sqft31305 Andres Pico Rd, San Juan Capistrano, CA 92675Off Market
- $1,631,5004 bd4 ba2.5k sqft31312 Andres Pico Rd, San Juan Capistrano, CA 92675Off Market
- $--1 bd1 ba500 sqft31321 Don Juan Ave #31325, San Juan Capistrano, CA 92675Off Market
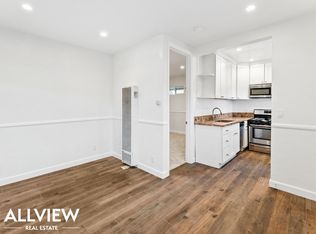
- $155,725-- bd-- ba-- sqft31322 Andres Pico Rd, San Juan Capistrano, CA 92675Off Market
Get a cash offer in 3 minutes
Find out how much your home could sell for in as little as 3 minutes with a no-obligation cash offer.
Estimated market value
$1,620,500
